
Search results for "Workshop doors" in Home Design Ideas

 Platinum Realty Network
Outstanding private gated custom home nestled on over two acres with breathtaking mountain views. Dramatic soaring ceilings, large windows, upgraded lighting, plenty of natural light, beautiful tile and hard wood floors throughout. French doors to patio, formal dining area, charming floor to ceiling fireplace, and soothing palette. Mystera kitchen counters, SS appliances, breakfast bar, pantry and plethora of upgraded hickory cabinets. The eat-in kitchen is a perfect gathering place. Generous size bedrooms, ample closets, spacious laundry w/storage cabinets, utility sink, and blt in ice maker. Master retreat spa-like en suite w/220 pwr. Cozy loft area. Bonus room for media/craft/fitness/pvt office, you choose. Detached 2100 sf structural steel RV garage/workshop + carport

 Greenbuilders, Inc.
A hobbyist's dream, this workshop building for restoring old cars needed to stay at 60-80 degrees Fahrenheit year-round --with NO FURNACE OR AC! Accomplished with straw bale walls, Bio-based spray foam insulation, green roofs, and solar thermal radiant floor heating. It has performed to spec for many years (and many classic cars)!


Find the right local pro for your project
 Eric Cantu Remodeling
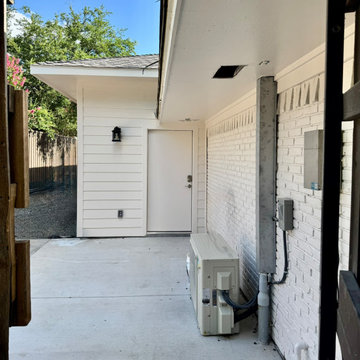
This exterior view shows the connection between the main house and the garage addition completed by Eric Cantu Remodeling in the Preston Hollow neighborhood.
The image highlights the transition from the painted brick wall of the main residence to the white horizontal lap siding of the new garage structure. An exterior entry door is set into the addition wall beneath the roof overhang, illuminated by a black wall-mount light fixture.
Along the concrete walkway, a newly installed mini-split heat pump outdoor unit sits adjacent to the brick wall, complete with electrical disconnect switches and line set covers running up to the soffit to handle climate control for the new space.
 Eric Cantu Remodeling
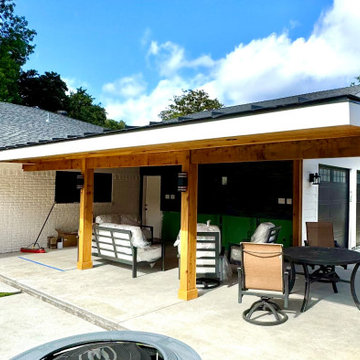
This exterior view showcases the integration of the garage addition and outdoor living space completed by Eric Cantu Remodeling in the Preston Hollow neighborhood.
The focus centers on the deep roof overhang extending directly from the newly constructed garage structure. This white-trimmed overhang ties directly into the covered patio pavilion, which is supported by heavy wood columns and shelters the outdoor seating area. In the background, the white horizontal lap siding of the garage structure is visible alongside its dark garage doors, showing how the continuous roofline extends to shield the adjacent patio space and connect the new garage build to the rest of the backyard layout.
 Greenbuilders, Inc.
A hobbyist's dream, this workshop building for restoring old cars needed to stay at 60-80 degrees Fahrenheit year-round --with NO FURNACE OR AC! Accomplished with straw bale walls, Bio-based spray foam insulation, green roofs, and solar thermal radiant floor heating. It has performed to spec for many years (and many classic cars)!



Sponsored
Delaware, OH

Buckeye Basements, Inc.
Central Ohio's Basement Finishing ExpertsBest Of Houzz '13-'21
 Workshop Estates
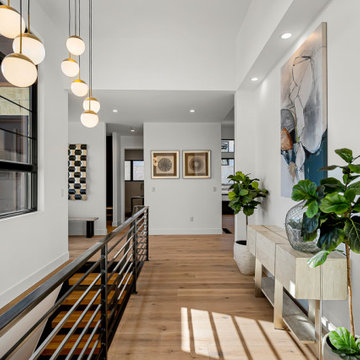
Entry hall - large modern light wood floor and brown floor entry hall idea in Denver with white walls and a black front door

 Refine Design Architecture
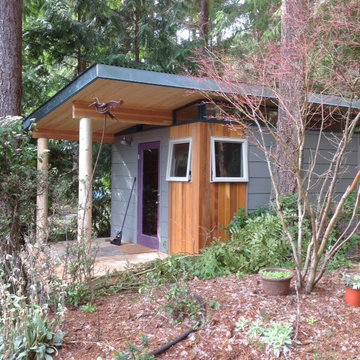
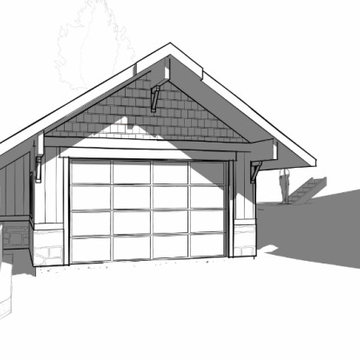
This detached garage is designed as a complete Craftsman composition in its own right, sited near the main home but reading as an independent structure. A front-gabled roof with deep overhangs and exposed bracket detailing under the eaves establishes the Craftsman character, with the gable face shingled above a board-and-batten base to give the elevation a clear two-part rhythm. A wide glazed overhead door anchors the front, its divided-light panels bringing daylight into the bay while keeping the face from reading as a blank door. A stone or masonry water table wraps the base, grounding the building and adding durability at grade. The garage is set into a sloped site, with a stepped retaining wall and guardrail at left managing the grade change and defining the approach. The existing home is visible at right, close enough to relate but with the garage standing on its own as a finished, intentional building rather than a bare utility structure.

 Robert M. Cain, Architect
Holly Hill, a retirement home, whose owner's hobbies are gardening and restoration of classic cars, is nestled into the site contours to maximize views of the lake and minimize impact on the site.
Holly Hill is comprised of three wings joined by bridges: A wing facing a master garden to the east, another wing with workshop and a central activity, living, dining wing. Similar to a radiator the design increases the amount of exterior wall maximizing opportunities for natural ventilation during temperate months.
Other passive solar design features will include extensive eaves, sheltering porches and high-albedo roofs, as strategies for considerably reducing solar heat gain.
Daylighting with clerestories and solar tubes reduce daytime lighting requirements. Ground source geothermal heat pumps and superior to code insulation ensure minimal space conditioning costs. Corten steel siding and concrete foundation walls satisfy client requirements for low maintenance and durability. All light fixtures are LEDs.
Open and screened porches are strategically located to allow pleasant outdoor use at any time of day, particular season or, if necessary, insect challenge. Dramatic cantilevers allow the porches to project into the site’s beautiful mixed hardwood tree canopy without damaging root systems.
Guest arrive by vehicle with glimpses of the house and grounds through penetrations in the concrete wall enclosing the garden. One parked they are led through a garden composed of pavers, a fountain, benches, sculpture and plants. Views of the lake can be seen through and below the bridges.
Primary client goals were a sustainable low-maintenance house, primarily single floor living, orientation to views, natural light to interiors, maximization of individual privacy, creation of a formal outdoor space for gardening, incorporation of a full workshop for cars, generous indoor and outdoor social space for guests and parties.

 Backyard Works
Backyard Sheds Features Package:
Home quality framing with kiln dried spruce studs and pressure treated floor framing
Plywood floor and roof sheathing
Smart-Panel Board siding
Asphalt shingles with roof vent
Secure Smart-Panel Board 36″x 80″ door with standard locking door knob
Pre-primed trim on door, roof eaves and all corners
6″ Eave overhang with soffit boards and flush gable end trim
Concrete pads placed at all four corners as well as one pad centered on walls over 8’ long




 Closets By Design
This system unit is designed with Butcher Block Counter tops with designwall, built in Recycling Center and a combination of Tall, Upper and Lower cabinets with Deco Doors and Drawers Finished off with a stylish Traxtile that's both easy to clean and pleasing to the eye.

 Banner Garage
Redline garage cabinets completley up off the floor for easy cleaning underneath. Lifetime warrantee on all cabinets. Heavy Duty Rustic Cedar StoreWall slot wall installation to organize items that don't fit in cabinets. Amazing Garage Floor in Saddletan flake finish matches cabinets, counter top, and slot wall. Installation completed in two days. Back to use on the third day.

 Closet & Storage Concepts - Norwalk
Inspiration for a large timeless attached studio / workshop shed remodel in New York

Sponsored
Columbus, OH
Free consultation for landscape design!

Peabody Landscape Group
Columbus' Reliable Landscape Design & Contracting

 The Workshops of David T. Smith
West Virginia Leafy Cottage
My wife was raised on Flat Top Mountain in Southern West Virginia South of Beckley. She moved to Ohio when she was 16 . She always wanted to have a place where she was raised, so in 2006 we found, this 1890's cottage for sale. We bought it and have spent the last 10 years working on it. It has been a fun project. It has a summer kitchen, root cellar and well house and 3 wood stoves.
We spent some time down there when we can, her cooking and me designing kitchens.
 The Workshops of David T. Smith
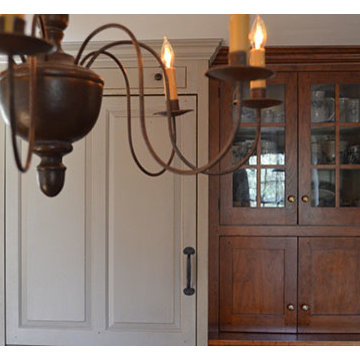
This kitchen was built for a 20 year old reproduction Saltbox house in the Boston area. It has a mixture of blues, oatmeal and barn red distressed painted finishes. And Curly maple and cherry stained finish cabinets. The counter tops are hand scraped curly maple with a brown stain and a food safe oil finish.
This is a great looking "Collected" kitchen.
The sink is a 30'' soapstone sink.

 Clifton Leung Design Workshop - CLDW.com.hk
The minimal design of the master bedroom, featuring soothing tones of green, brown and grey, creates a cozy and comfortable atmosphere for the couple to relax after a long day at work and taking care of the child. Clifton made full use of the windowsill by creating a lounging area for the owners to read a book or just enjoy the views outside by padding the windowsill, and adding cushions and a throw. The cabinet is also covered with Lamitak.
190