
Search results for "Workshop doors" in Home Design Ideas
 The Workshops of David T. Smith
This is a new custom kitchen we designed and built in an 18th century stone house renovation in central Pennsylvania. The appliances are hidden, the paint is a Museum white aged finish. And The counter tops are soapstone.
The appliance cupboard is Museum Barn Red finish .
 Studio Shed - Live Large. Build Small.
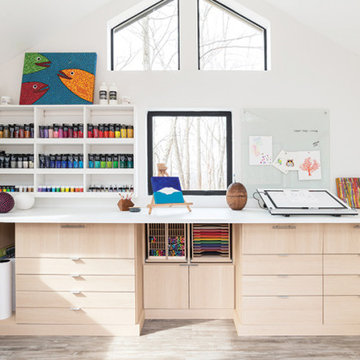
Inspiration for a mid-sized contemporary detached studio / workshop shed remodel in New York

 Tailored Living of Atlanta Metro
Inspiration for a mid-sized timeless attached two-car garage workshop remodel in Atlanta
Find the right local pro for your project

 Elite Design Group
This elegant Craftsman style house plan features plenty of space for the whole family to do their own thing with no interruptions … but there’s space where everyone can get together for movie night or other family activities. The downstairs features a well-designed open floor plan highlighted by a vaulted gathering room, gourmet kitchen with breakfast area, formal dining space and a home office. The downstairs master suite opens onto a covered loggia, and also features a large dressing room/walk-in closet area. Upstairs you’ll find three suites, each opening onto a bathroom, making any of them a perfect mother-in-law suite. Oh, there’s also one of the largest bonus rooms you’ll find anywhere. The garage with 3-car dimensions is perfect for adding workshop space — or the ultimate man cave.
First Floor Heated: 2,976
Master Suite: Down
Second Floor Heated: 2,376
Baths: 6.5
Third Floor Heated:
Main Floor Ceiling: 10'
Total Heated Area: 5,352
Specialty Rooms: Outdoor Living, Office/Media Room, Exercise, Game Room
Garages: Three
Garage: 1,126
Bedrooms: Five
Footprint: 90'-8" x 93'-1"
www.edgplancollection.com

 Banner Garage
Redline garage cabinets completley up off the floor for easy cleaning underneath. Lifetime warrantee on all cabinets. Heavy Duty Rustic Cedar StoreWall slot wall installation to organize items that don't fit in cabinets. Amazing Garage Floor in Saddletan flake finish matches cabinets, counter top, and slot wall. Installation completed in two days. Back to use on the third day.
 The Workshops of David T. Smith
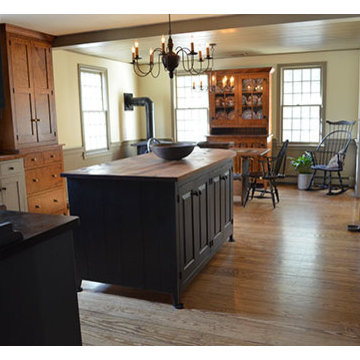
This kitchen was built for a 20 year old reproduction Saltbox house in the Boston area. It has a mixture of blues, oatmeal and barn red distressed painted finishes. And Curly maple and cherry stained finish cabinets. The counter tops are hand scraped curly maple with a brown stain and a food safe oil finish.
This is a great looking "Collected" kitchen.
The sink is a 30'' soapstone sink.

 Architectural Workshop
The Fortune Family chose to renovate the rundown 1970's house to reflect their eclectic intercultural heritage. To create an open floor plan, walls were removed and glass doors and operable windows added. Plentiful daylighting and natural air enhance the connection of the indoor and outdoor spaces. The exterior was renovated with stucco, natural stone and wood paneling.
The use of natural materials and contextual patterns created a contemporary space that achieved the owner's goal of a warm and inviting home.
The main level is oriented around an open kitchen that is adjacent to dining room. the library and main entrance. The top floor is an open master suite and loft that combines the sleeping area with bathroom and closet. The floors are connected with a new open staircase with added windows that allow for an open and airy experience.
LaCasse Photography



 Charles Petersheim, Builder
Mid-century modern front door.
Example of a mid-sized mid-century modern light wood floor front door design in New York with white walls and a white front door
Example of a mid-sized mid-century modern light wood floor front door design in New York with white walls and a white front door
 Tindall Architecture Workshop
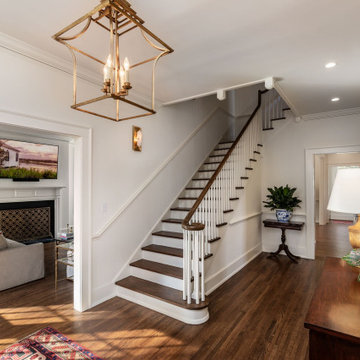
Foyer - large contemporary medium tone wood floor and brown floor foyer idea with white walls and a medium wood front door

 Workshop 131, Inc.
Example of a mid-sized transitional 3/4 bathroom design in Miami with furniture-like cabinets and red cabinets
 The Workshops of David T. Smith
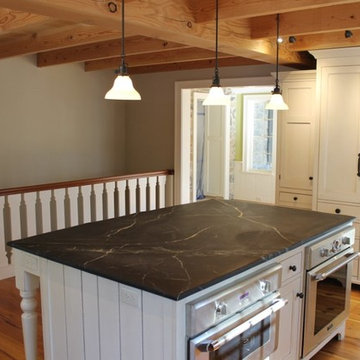
This is a new custom kitchen we designed and built in an 18th century stone house renovation in central Pennsylvania. The appliances are hidden, the paint is a Museum white aged finish. And The counter tops are soapstone.
The appliance cupboard is Museum Barn Red finish .

 Jeremy Lew & Assoc., Inc.
Garage workshop - large victorian three-story and detached gray garage workshop idea in Chicago

 Huis Design Studio
Example of a mid-sized minimalist detached one-car garage workshop design in Toronto


 Tindall Architecture Workshop
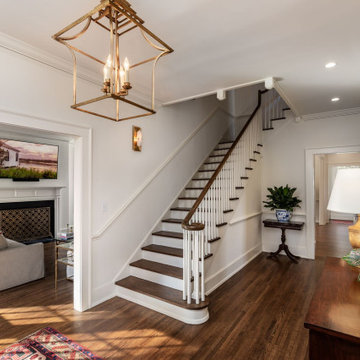
Large trendy medium tone wood floor and brown floor foyer photo with white walls and a medium wood front door

 Closets By Design
This system unit is designed with Butcher Block Counter tops with designwall, built in Recycling Center and a combination of Tall, Upper and Lower cabinets with Deco Doors and Drawers Finished off with a stylish Traxtile that's both easy to clean and pleasing to the eye.
 Makers House
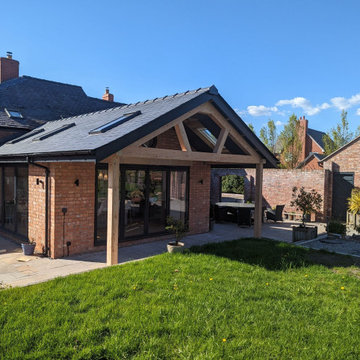
This large and spacious extension added space for a modern kitchen. The two sets of large bi-fold doors seamlessly link the indoor and outdoor space.
We made the timber framed feature porch in our workshop, this adds shade and further links the kitchen to the garden.
Skylight windows bring more light and set off the vaulted ceiling.

 W. Douglas Gilpin, Jr. FAIA - Architect, PLC
W. Douglas Gilpin, Jr. FAIA
Mid-sized mountain style detached two-car garage workshop photo
Mid-sized mountain style detached two-car garage workshop photo


 Workshop11
Shawn Lortie Photography
Large minimalist gray three-story mixed siding flat roof photo in DC Metro with a metal roof
Large minimalist gray three-story mixed siding flat roof photo in DC Metro with a metal roof

 Tailored Living / Premier Garage of Naperville
Closeup of epoxy coated garage floor in "smoke" color, Highland Park, IL. Sports equipment baskets on slat wall get everything up off the floor!
Example of a mid-sized trendy attached two-car garage workshop design in Chicago
Example of a mid-sized trendy attached two-car garage workshop design in Chicago

 BLDG Workshop Inc.
Our client wanted an open concept space in a long narrow home that left original textures and details untouched. A brick wall was exposed as a walnut kitchen and industrial style floor-to-ceiling glazing were added. Highlights are a Beni Ourain Moroccan rug from the Atlas Mountains and a CH-25 chair from our favourite Scandinavian furniture designer Hans Wegner.
Industrial and Mid-Century Modern flourishes were added into the originally Victorian-era home.
Construction by Greening Homes
188