
Search results for "Workshop doors" in Home Design Ideas
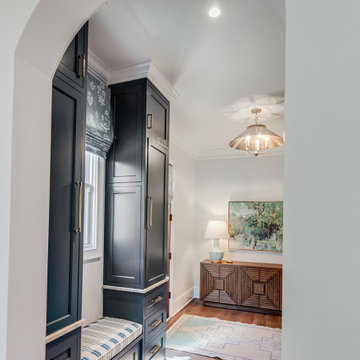
 Tindall Architecture Workshop
Large medium tone wood floor and brown floor entry hall photo with white walls and a white front door

 Elaine M. Johnson
Example of a mid-sized arts and crafts gray one-story wood gable roof design in Boston with a shingle roof

 Coastal Signature Homes
Front view of this low country cottage in Okatie South Carolina. This home exudes a warm welcome with the wide porch, warm colors and cream colored Hardie Plank siding, operating wooden shutters in dark blue and the very Southern tabby walkway. Come on in and see what other delights await inside!
Find the right local pro for your project

 Holly Larsen
A two story addition, which included a 3 car garage at the first level and game room/home theater at the second level, was to use the same detailing and materials as the existing home.

 Wright Design
This charming European-inspired home juxtaposes old-world architecture with more contemporary details. The exterior is primarily comprised of granite stonework with limestone accents. The stair turret provides circulation throughout all three levels of the home, and custom iron windows afford expansive lake and mountain views. The interior features custom iron windows, plaster walls, reclaimed heart pine timbers, quartersawn oak floors and reclaimed oak millwork.

 Blue Sound Construction, Inc.
The funky, eclectic communal kitchen space features an antique butcher block, open shelving, and a rock-n-roll flair that's the perfect launching pad for Edmonds' beachy village (just steps outside the door) and all the activities our beautiful Pacific Northwest area has to offer.
Builder: Blue Sound Construction
Designer: Aaron Bush of Workshop AB2C
Photo:Alex Hayden

 Castle Building & Remodeling
This Arts & Crafts home in the Longfellow neighborhood of Minneapolis was built in 1926 and has all the features associated with that traditional architectural style. After two previous remodels (essentially the entire 1st & 2nd floors) the homeowners were ready to remodel their basement.
The existing basement floor was in rough shape so the decision was made to remove the old concrete floor and pour an entirely new slab. A family room, spacious laundry room, powder bath, a huge shop area and lots of added storage were all priorities for the project. Working with and around the existing mechanical systems was a challenge and resulted in some creative ceiling work, and a couple of quirky spaces!
Custom cabinetry from The Woodshop of Avon enhances nearly every part of the basement, including a unique recycling center in the basement stairwell. The laundry also includes a Paperstone countertop, and one of the nicest laundry sinks you’ll ever see.
Come see this project in person, September 29 – 30th on the 2018 Castle Home Tour.



 User
Rustic cherry wood grain, brushed chrome hardware, and specialty glass set the tone for this sophisticated walk-in.
Inspiration for a large modern women's light wood floor walk-in closet remodel in Boston with flat-panel cabinets and medium tone wood cabinets
Inspiration for a large modern women's light wood floor walk-in closet remodel in Boston with flat-panel cabinets and medium tone wood cabinets
 Elaine M. Johnson
Mid-sized craftsman gray one-story wood gable roof idea in Boston with a shingle roof

 Backyard Buildings
This 10x16 shed is our best selling gable-style storage solution because it has so much built-in functionality! This 10 ft. wide gable-design building features 6 ft. high sidewalls and an 8'9"-ft. high peak. The 16 ft. depth ensures that this shed is spacious enough to fit a tractor, while the high peak can store your other outdoor or seasonal items as well. Best of all, our professional installers can build this 10x16 shed right in your backyard. No splinters, no broken fingers and no reading instructions.
Features premium 2x4 wall construction to stand up to the elements. All covered by a 5 year warranty.
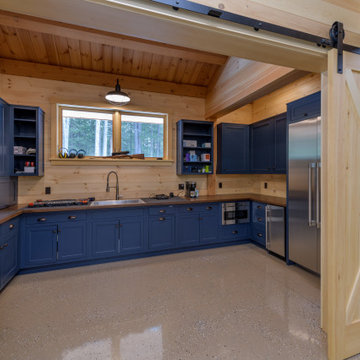
 Bonin Architects & Associates
Guest House, Carriage House and Bunk House are just a few names for a similar type of structure. Lake homes tend to require storage for boats and jet skis, or perhaps a vintage sports car, or even simply overflow guest parking. Maybe all of the above. Combine this with the living space above, and this accessory structure becomes a unique space by any name.
This barn-style space has five bays for cars and equipment, a workshop, and a full bathroom, all on the first floor, plus room for storage, tools, and easy access to clean up after chores. The second floor has two bedrooms, two baths, and ample living space. The kitchen, living, dining, and bar area are open to one another and showcased by the timber-framed cathedral ceiling—a covered deck with views to the river. Guests, family, and friends can relax comfortably above the functional storage and workspaces below. www.boninarchitects.com

 Clifton Leung Design Workshop - CLDW.com.hk
Example of a trendy formal light wood floor living room design with white walls

 Silver Maple Construction LLC
Ryan Bent Photogtaphy
Mid-sized country front yard stone patio photo in Burlington with no cover
Mid-sized country front yard stone patio photo in Burlington with no cover


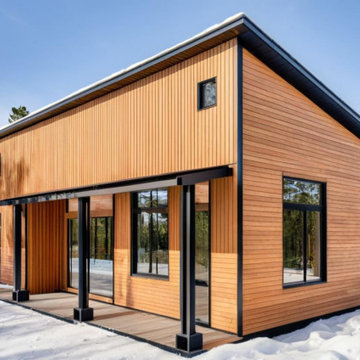
 Refine Design Architecture
This detached shop carries the same design language as a main residence, treating a utilitarian building as an architectural opportunity. A single-slope (shed) roof with a slim black metal edge and minimal overhang gives the massing a clean, directional profile and sheds snow toward the low side. The exterior combines two orientations of cedar siding—vertical boards on the upper volume and horizontal lap below—creating subtle texture and a clear datum across the façade. Black-framed windows in varied proportions, from full-height glazing to a small square clerestory, bring daylight into the shop interior and frame the surrounding forest. A covered entry is carried on black steel posts set on raised bases, defining a sheltered threshold and a wood-decked landing at the door. The restrained palette of cedar, black trim, and glass reads as crisp and durable—an outbuilding designed to feel intentional rather than incidental, well suited to a four-season climate.
 Clifton Leung Design Workshop - CLDW.com.hk
An open wardrobe covered by mellow pink curtain is hidden behind the entrance door, which tactfully uses the extra space for storage and at the same time perfectly merges into the overall neat and tidy space.

 Modern-Shed
His and Hers Modern-Shed. Photo by Dominic Bonuccelli
Mid-sized minimalist detached studio / workshop shed photo in Seattle
Mid-sized minimalist detached studio / workshop shed photo in Seattle

 Sarah Terranova
Photo: Sarah Terranova © 2017 Houzz
Dining room - eclectic dining room idea in Kansas City
Dining room - eclectic dining room idea in Kansas City



 Architectural Workshop
It was the owner's dream to have a 'cottage' style home in the city. While the design is based on tradition materials and details, the floor plan is designed to be open and airy. This two story home has three bedrooms and two full bathrooms on the upper level including the master suite with fire place and adjoining deck that also serves as a cover for the patio below. The main level features an open living/dining/kitchen area with an indoor-outdoor fire place. The breeze way to the garage contains a laundry room and storage, full bathroom and an open den that can be closed off to act as a guest

 Closets By Design
When it comes to home storage, it’s all about maximizing your available space, both vertically and horizontally. Neatly, store your athletic gear, tools, household goods and seasonal items on sturdy shelves inside these Tall Cabinets, all behind closed doors.
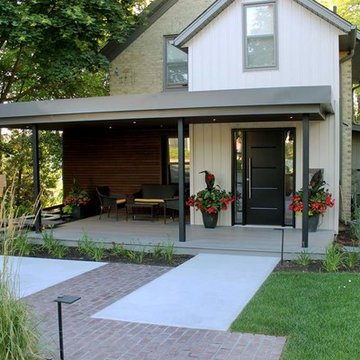
 BLDG Workshop Inc.
A modern entrance and porch was added onto an existing century home including a water feature for maximum relaxation.
Landscape design and build by Earthscape.
192