
Search results for "Workshop doors" in Home Design Ideas

 Zimmerman Workshop Architecture + Design
Another view of the master bathroom. One of the nice features with the walk-in shower/tub area is that it makes bathing the clients' large dogs a lot easier! Garrett Rowland

 Closet & Storage Concepts - Norwalk
Studio / workshop shed - large traditional studio / workshop shed idea in New York

 Laplante Construction Inc.
A modern take on a traditional New England farmhouse.
Large farmhouse gray three-story mixed siding exterior home idea in Boston
Large farmhouse gray three-story mixed siding exterior home idea in Boston
Find the right local pro for your project

 Studio Shed - Live Large. Build Small.
A satellite room for guests or the family member who needs their a space of their own just steps from home. Planned via our Designer Series.
Example of a huge minimalist guest concrete floor bedroom design in San Francisco with white walls
Example of a huge minimalist guest concrete floor bedroom design in San Francisco with white walls

 Closets By Design
This system unit is designed with Butcher Block Counter tops with designwall, built in Recycling Center and a combination of Tall, Upper and Lower cabinets with Deco Doors and Drawers Finished off with a stylish Traxtile that's both easy to clean and pleasing to the eye.
 DJK Custom Homes
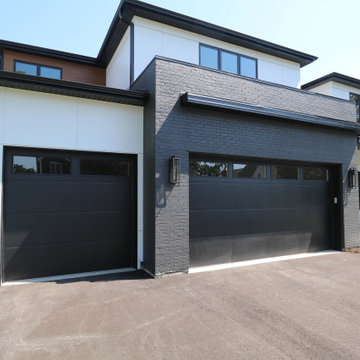
An expansive garage layout designed for both everyday functionality and flexibility, featuring durable epoxy flooring, oversized bays, and a unique rear garage connection that extends the full depth of the home with direct backyard access. The Brentwood plan offers a traditional 2-car front garage alongside an extended tandem-style rear bay capable of accommodating additional vehicles, storage, workshop space, or recreational equipment while maintaining a clean, modern exterior aesthetic.
 DJK Custom Homes
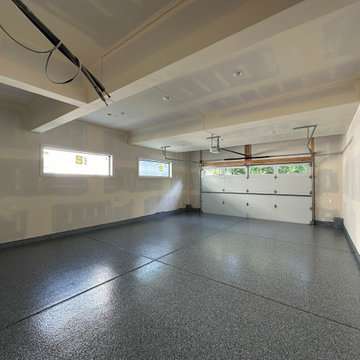
An expansive garage layout designed for both everyday functionality and flexibility, featuring durable epoxy flooring, oversized bays, and a unique rear garage connection that extends the full depth of the home with direct backyard access. The Brentwood plan offers a traditional 2-car front garage alongside an extended tandem-style rear bay capable of accommodating additional vehicles, storage, workshop space, or recreational equipment while maintaining a clean, modern exterior aesthetic.

Sponsored
Columbus, OH
Free consultation for landscape design!

Peabody Landscape Group
Franklin County's Reliable Landscape Design & Contracting
 Tag & Associates, LLC
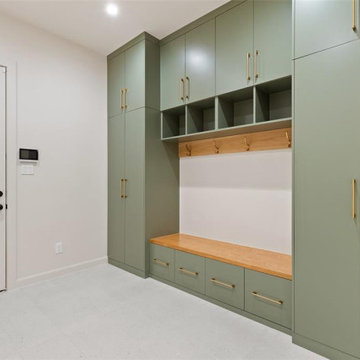
Experience the ultimate in residential garage versatility! With ample space for up to four cars and a convenient entry door into the house, this garage offers both practicality and security. Custom tall cabinets, thermostat control, and a wide bench area provide the perfect setting for woodworking, assembly projects, or storage needs. Plus, enjoy a spacious sitting area and shoe changing bench for added convenience and comfort in this multifunctional space.
 DJK Custom Homes
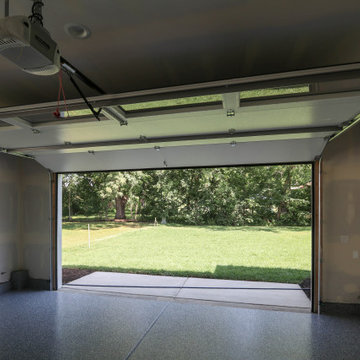
An expansive garage layout designed for both everyday functionality and flexibility, featuring durable epoxy flooring, oversized bays, and a unique rear garage connection that extends the full depth of the home with direct backyard access. The Brentwood plan offers a traditional 2-car front garage alongside an extended tandem-style rear bay capable of accommodating additional vehicles, storage, workshop space, or recreational equipment while maintaining a clean, modern exterior aesthetic.
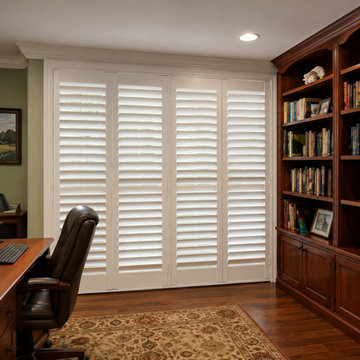
 Plantation Shutters of Florida Inc
Custom plantation shutters designed, manufactured, and professionally installed by Plantation Shutters Florida Inc. Our Fort Pierce, Florida workshop produces made-to-measure hardwood and Ultra-Poly® shutters for windows, doors, arches, bay windows, sliding glass doors, and specialty-shaped openings. Factory-direct manufacturing gives homeowners a direct path from consultation and measurement to production and installation. We proudly provide custom window treatments throughout the Treasure Coast, Palm Beach County, South Florida, and communities across Florida.


 James River Construction, LLC.
This detached garage uses vertical space for smart storage. A lift was installed for the owners' toys including a dirt bike. A full sized SUV fits underneath of the lift and the garage is deep enough to site two cars deep, side by side. Additionally, a storage loft can be accessed by pull-down stairs. Trex flooring was installed for a slip-free, mess-free finish. The outside of the garage was built to match the existing home while also making it stand out with copper roofing and gutters. A mini-split air conditioner makes the space comfortable for tinkering year-round. The low profile garage doors and wall-mounted opener also keep vertical space at a premium.


Sponsored
Columbus, OH

Snider & Metcalf Interior Design, LTD
Leading Interior Designers in Columbus, Ohio & Ponte Vedra, Florida

 Jamaica Cottage Shop Inc
This charming one-room cabin, with a loft, is a wonderful addition to your backyard (or remote location) as a kid’s playhouse, pool house, guesthouse, workshop, cabana, or artist studio retreat. The loft space allows for added storage of seasonal items and/or a sleeping area.
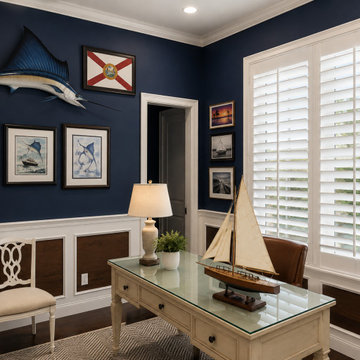 Plantation Shutters of Florida Inc
Custom plantation shutters designed, manufactured, and professionally installed by Plantation Shutters Florida Inc. Our Fort Pierce, Florida workshop produces made-to-measure hardwood and Ultra-Poly® shutters for windows, doors, arches, bay windows, sliding glass doors, and specialty-shaped openings. Factory-direct manufacturing gives homeowners a direct path from consultation and measurement to production and installation. We proudly provide custom window treatments throughout the Treasure Coast, Palm Beach County, South Florida, and communities across Florida.
 Closets By Design
When it comes to home storage, it’s all about maximizing your available space, both vertically and horizontally. Neatly, store your athletic gear, tools, household goods and seasonal items on sturdy shelves inside these Tall Cabinets, all behind closed doors.
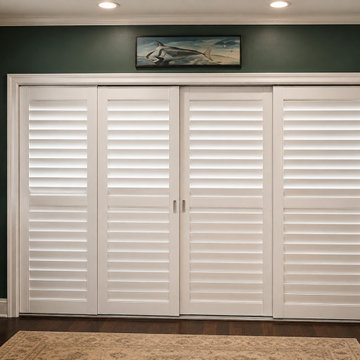 Plantation Shutters of Florida Inc
Custom plantation shutters designed, manufactured, and professionally installed by Plantation Shutters Florida Inc. Our Fort Pierce, Florida workshop produces made-to-measure hardwood and Ultra-Poly® shutters for windows, doors, arches, bay windows, sliding glass doors, and specialty-shaped openings. Factory-direct manufacturing gives homeowners a direct path from consultation and measurement to production and installation. We proudly provide custom window treatments throughout the Treasure Coast, Palm Beach County, South Florida, and communities across Florida.

Sponsored
Sunbury, OH

J.Holderby - Renovations
Franklin County's Leading General Contractors - 2X Best of Houzz!
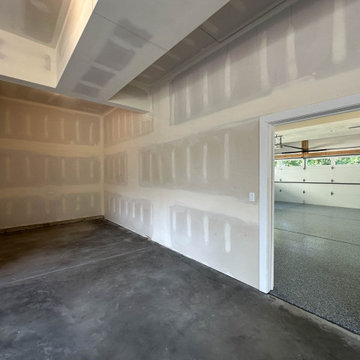 DJK Custom Homes
An expansive garage layout designed for both everyday functionality and flexibility, featuring durable epoxy flooring, oversized bays, and a unique rear garage connection that extends the full depth of the home with direct backyard access. The Brentwood plan offers a traditional 2-car front garage alongside an extended tandem-style rear bay capable of accommodating additional vehicles, storage, workshop space, or recreational equipment while maintaining a clean, modern exterior aesthetic.
 DJK Custom Homes
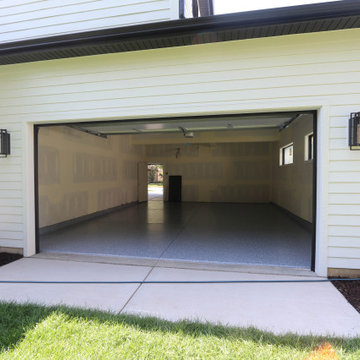
An expansive garage layout designed for both everyday functionality and flexibility, featuring durable epoxy flooring, oversized bays, and a unique rear garage connection that extends the full depth of the home with direct backyard access. The Brentwood plan offers a traditional 2-car front garage alongside an extended tandem-style rear bay capable of accommodating additional vehicles, storage, workshop space, or recreational equipment while maintaining a clean, modern exterior aesthetic.
 DJK Custom Homes
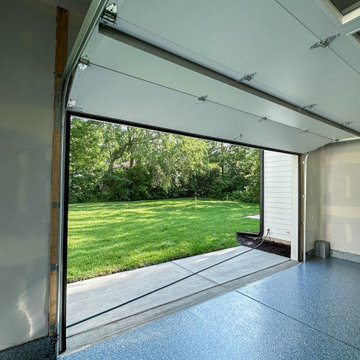
An expansive garage layout designed for both everyday functionality and flexibility, featuring durable epoxy flooring, oversized bays, and a unique rear garage connection that extends the full depth of the home with direct backyard access. The Brentwood plan offers a traditional 2-car front garage alongside an extended tandem-style rear bay capable of accommodating additional vehicles, storage, workshop space, or recreational equipment while maintaining a clean, modern exterior aesthetic.
193