
Search results for "Workshop" in Home Design Ideas
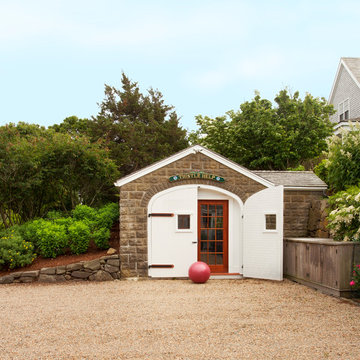
 Nantucket Architecture Group Ltd.
conversion of garage to gym,
Jeff Allen Photography

Inspiration for a timeless detached studio / workshop shed remodel in Boston
Inspiration for a timeless detached studio / workshop shed remodel in Boston
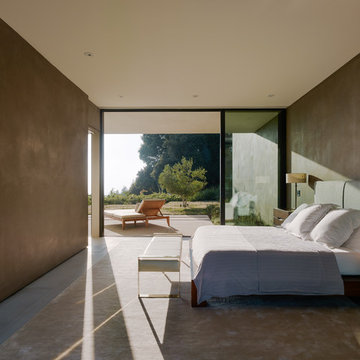
 Walker Workshop
Joe Fletcher Photography and Noah Walker
Inspiration for a large modern gray floor bedroom remodel in Los Angeles with brown walls
Inspiration for a large modern gray floor bedroom remodel in Los Angeles with brown walls

 cpopp workshop
Inspiration for a contemporary single-wall medium tone wood floor and brown floor wet bar remodel in Sacramento with an undermount sink, flat-panel cabinets, medium tone wood cabinets, wood countertops, wood backsplash and brown countertops
Find the right local pro for your project
 Walker Workshop
Noah Walker
Minimalist guest concrete floor and gray floor bedroom photo in Los Angeles with white walls
Minimalist guest concrete floor and gray floor bedroom photo in Los Angeles with white walls
 Northworks Architects + Planners
Darris Harris Photography
Inspiration for a timeless detached studio / workshop shed remodel in Chicago
Inspiration for a timeless detached studio / workshop shed remodel in Chicago
 30X40 Design Workshop
A residence designed for informal gathering and relaxation on a quiet cove near Acadia National Park. Conceived of as a compound of connected gathering spaces with adjacent private retreat spaces. The "village" of structures is designed to open and close seasonally with large sliding barn doors. These also modulate light, air and views into and out of the cottages.
Carefully positioned to take advantage of the rich variety of views and sloping topography, the cottages have integral terraces and retaining walls to negotiate the undulating land-form. One arrives at the high point of the site and the long barn axis and navigates between the cottages to the main entrance. Once inside, the home deliberately reveals unique views to the ocean, mountains and surrounding spruce forest.

 Albert, Righter & Tittmann Architects, Inc.
Our client, with whom we had worked on a number of projects over the years, enlisted our help in transforming her family’s beloved but deteriorating rustic summer retreat, built by her grandparents in the mid-1920’s, into a house that would be livable year-‘round. It had served the family well but needed to be renewed for the decades to come without losing the flavor and patina they were attached to.
The house was designed by Ruth Adams, a rare female architect of the day, who also designed in a similar vein a nearby summer colony of Vassar faculty and alumnae.
To make Treetop habitable throughout the year, the whole house had to be gutted and insulated. The raw homosote interior wall finishes were replaced with plaster, but all the wood trim was retained and reused, as were all old doors and hardware. The old single-glazed casement windows were restored, and removable storm panels fitted into the existing in-swinging screen frames. New windows were made to match the old ones where new windows were added. This approach was inherently sustainable, making the house energy-efficient while preserving most of the original fabric.
Changes to the original design were as seamless as possible, compatible with and enhancing the old character. Some plan modifications were made, and some windows moved around. The existing cave-like recessed entry porch was enclosed as a new book-lined entry hall and a new entry porch added, using posts made from an oak tree on the site.
The kitchen and bathrooms are entirely new but in the spirit of the place. All the bookshelves are new.
A thoroughly ramshackle garage couldn’t be saved, and we replaced it with a new one built in a compatible style, with a studio above for our client, who is a writer.
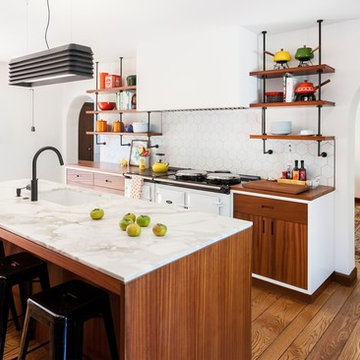 cpopp workshop
Inspiration for a mediterranean medium tone wood floor kitchen remodel in Sacramento with an undermount sink, open cabinets, white backsplash, an island and white appliances
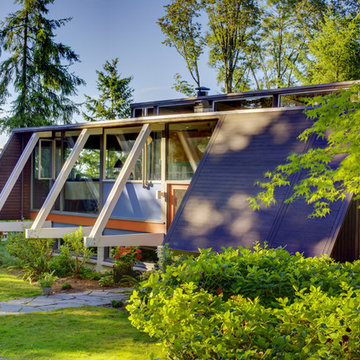


 Living Stone Design + Build

Garage workshop - huge industrial detached four-car garage workshop idea in Other

 Rusafova Markulis Architects
Urban brown two-story mixed siding house exterior photo in Charlotte with a shed roof

 DW Design Workshop
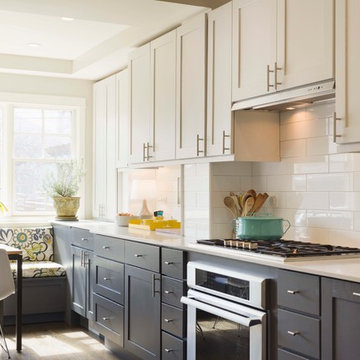
Inspiration for a transitional eat-in kitchen remodel in Chicago with shaker cabinets, white cabinets, quartz countertops, white backsplash, subway tile backsplash, stainless steel appliances, no island and white countertops
 30X40 Design Workshop
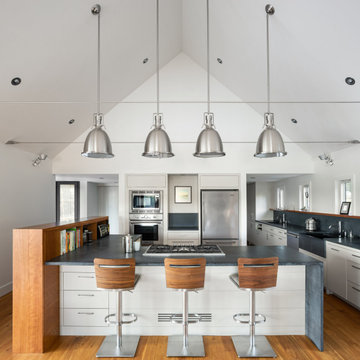
A residence designed for informal gathering and relaxation on a quiet cove near Acadia National Park. Conceived of as a compound of connected gathering spaces with adjacent private retreat spaces. The "village" of structures is designed to open and close seasonally with large sliding barn doors. These also modulate light, air and views into and out of the cottages.
Carefully positioned to take advantage of the rich variety of views and sloping topography, the cottages have integral terraces and retaining walls to negotiate the undulating land-form. One arrives at the high point of the site and the long barn axis and navigates between the cottages to the main entrance. Once inside, the home deliberately reveals unique views to the ocean, mountains and surrounding spruce forest.
 Tindall Architecture Workshop
Photography by Eli Warren
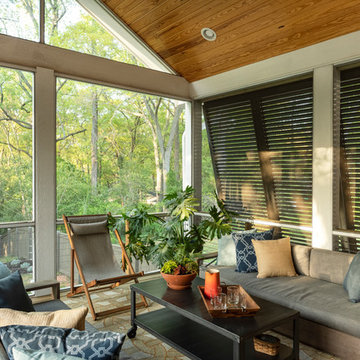
Example of a mid-sized transitional sunroom design in Other
Example of a mid-sized transitional sunroom design in Other
 Tindall Architecture Workshop
This is a contemporary mountain lake home in South Carolina.
Inspiration for a rustic exterior home remodel in Other
Inspiration for a rustic exterior home remodel in Other
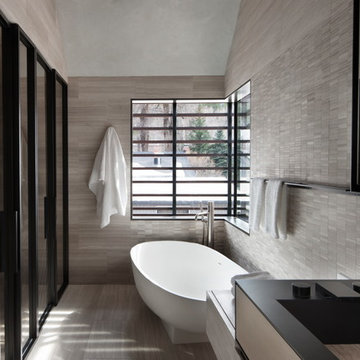
 Workshop/APD
David O. Marlow Photography
Trendy light wood floor and beige floor freestanding bathtub photo in New York with gray walls
Trendy light wood floor and beige floor freestanding bathtub photo in New York with gray walls
24