
Search results for "Workshop" in Home Design Ideas


 JML Garden Rooms
Photography: Phil Wilkinson Photography

This JML Lowlander Garden room is an artist's studio and complete with a kitchenette, a perfect spot for her four legged companion and walls adorned with the artist's own creations. The perfect inspirational and light filled space.

Find the right local pro for your project
 Harper Elm General Contractor
Tim Correira Photography
Large transitional detached two-car garage workshop photo in Boston
Large transitional detached two-car garage workshop photo in Boston

 THE VILLAGE WORKSHOP INC
Seated home bar - traditional u-shaped seated home bar idea in Cincinnati with recessed-panel cabinets, dark wood cabinets, wood countertops, wood backsplash and brown countertops

 Workshop No. 5
Inspiration for a contemporary galley gray floor open concept kitchen remodel in Austin with flat-panel cabinets, medium tone wood cabinets, window backsplash, stainless steel appliances, an island and gray countertops
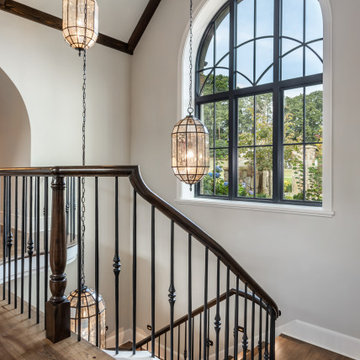
 Tindall Architecture Workshop
Staircase - large french country wooden curved mixed material railing staircase idea in Other with painted risers

 Working Space
Inspiration for a mid-sized transitional attached one-car garage workshop remodel in Other

 Clifton Leung Design Workshop - CLDW.com.hk
Hallway - contemporary light wood floor hallway idea in Other with white walls

 LDa Architecture & Interiors
TEAM
Interior Design: LDa Architecture & Interiors
Builder: Dixon Building Company
Landscape Architect: Gregory Lombardi Design
Photographer: Greg Premru Photography

 Diamante Storage Solutions

Granite colored garage cabinetry and slat wall installed to keep garage looking neat and clean.
Custom Closets Sarasota County Manatee County Custom Storage Sarasota County Manatee County

 Leah Davidson at Windermere Real Estate Midtown

Contemporary She-shed home office with it's own deck, oversized windows, vaulted ceilings, wood flooring, heat, electricity. Photos by Christophe Servieres @Shot2Sell
 CJ Paone AIA | Archipelago Workshop

Kitchen - contemporary kitchen idea in Denver with an undermount sink, flat-panel cabinets, black backsplash and stainless steel appliances

 Rudloff Custom Builders



We renovated the exterior and the 4-car garage of this colonial, New England-style estate in Haverford, PA. The 3-story main house has white, western red cedar siding and a green roof. The detached, 4-car garage also functions as a gentleman’s workshop. Originally, that building was two separate structures. The challenge was to create one building with a cohesive look that fit with the main house’s New England style. Challenge accepted! We started by building a breezeway to connect the two structures. The new building’s exterior mimics that of the main house’s siding, stone and roof, and has copper downspouts and gutters. The stone exterior has a German shmear finish to make the stone look as old as the stone on the house. The workshop portion features mahogany, carriage style doors. The workshop floors are reclaimed Belgian block brick.
RUDLOFF Custom Builders has won Best of Houzz for Customer Service in 2014, 2015 2016 and 2017. We also were voted Best of Design in 2016, 2017 and 2018, which only 2% of professionals receive. Rudloff Custom Builders has been featured on Houzz in their Kitchen of the Week, What to Know About Using Reclaimed Wood in the Kitchen as well as included in their Bathroom WorkBook article. We are a full service, certified remodeling company that covers all of the Philadelphia suburban area. This business, like most others, developed from a friendship of young entrepreneurs who wanted to make a difference in their clients’ lives, one household at a time. This relationship between partners is much more than a friendship. Edward and Stephen Rudloff are brothers who have renovated and built custom homes together paying close attention to detail. They are carpenters by trade and understand concept and execution. RUDLOFF CUSTOM BUILDERS will provide services for you with the highest level of professionalism, quality, detail, punctuality and craftsmanship, every step of the way along our journey together.
Specializing in residential construction allows us to connect with our clients early in the design phase to ensure that every detail is captured as you imagined. One stop shopping is essentially what you will receive with RUDLOFF CUSTOM BUILDERS from design of your project to the construction of your dreams, executed by on-site project managers and skilled craftsmen. Our concept: envision our client’s ideas and make them a reality. Our mission: CREATING LIFETIME RELATIONSHIPS BUILT ON TRUST AND INTEGRITY.
Photo Credit: JMB Photoworks
 Tindall Architecture Workshop
This is a contemporary mountain lake home in South Carolina.
Example of a mountain style pool design in Other
Example of a mountain style pool design in Other

 Living Stone Design + Build
Professional-grade garage featuring industrial design elements with sophisticated storage solutions and premium finishes. The space combines functional workshop features with modern amenities, showcasing durable flooring, high-capacity lighting, and custom storage systems designed for automotive and workshop equipment.

23