
Search results for "Workshop" in Home Design Ideas

 Centre Sky Architecture Ltd
Ryan Day Thompson


Inspiration for a country garage workshop remodel in Other
Inspiration for a country garage workshop remodel in Other

 Alex Crook Photography
A cozy cottage nestled in the woods of Vashon Island.
Studio / workshop shed - small traditional detached studio / workshop shed idea in Seattle
Studio / workshop shed - small traditional detached studio / workshop shed idea in Seattle
Find the right local pro for your project
 Rentschler Interiors / LAKESTREETSTUDIO
Gil Jacobs Photography

Inspiration for a country detached studio / workshop shed remodel in Boston
Inspiration for a country detached studio / workshop shed remodel in Boston


 Rosemarie Allaire Lighting Design
Steve Lerum

Inspiration for a mid-sized contemporary one-car garage workshop remodel in Orange County
Inspiration for a mid-sized contemporary one-car garage workshop remodel in Orange County

 Corsini Stark Architects
A free-standing painting and drawing studio, distinctly contemporary but complementary to the existing historic shingle-style residence. Together the sequence from house to deck to courtyard to breezeway to studio interior is a choreography of movement and space, seamlessly integrating site, topography, and horizon.
Images by Steve King Architectural Photography.

 Precision Homecrafters, LLC
The Inverness Bathroom remodel had these goals: to complete the work while allowing the owner to continue to use their workshop below the project's construction, to provide a high-end quality product that was low-maintenance to the owners, to allow for future accessibility, more natural light and to better meet the daily needs of both the husband's and wife's lifestyles.
The first challenge was providing the required structural support to continue to clear span the two cargarage below which housed a workshop. The sheetrock removal, framing and sheetrock repairs and painting were completed first so the owner could continue to use his workshop, as requested. The HVAC supply line was originally an 8" duct that barely fit in the roof triangle between the ridge pole and ceiling. In order to provide the required air flow to additional supply vents in ceiling, a triangular duct was fabricated allowing us to use every square inch of available space. Since every exterior wall in the space adjoined a sloped ceiling, we installed ventilation baffles between each rafter and installed spray foam insulation.This project more than doubled the square footage of usable space. The new area houses a spaciousshower, large bathtub and dressing area. The addition of a window provides natural light. Instead of a small double vanity, they now have a his-and-hers vanity area. We wanted to provide a practical and comfortable space for the wife to get ready for her day and were able to incorporate a sit down make up station for her. The honed white marble looking tile is not only low maintenance but creates a clean bright spa appearance. The custom color vanities and built in linen press provide the perfect contrast of boldness to create the WOW factor. The sloped ceilings allowed us to maximize the amount of usable space plus provided the opportunity for the built in linen press with drawers at the bottom for additional storage. We were also able to combine two closets and add built in shelves for her. This created a dream space for our client that craved organization and functionality. A separate closet on opposite side of entrance provided suitable and comfortable closet space for him. In the end, these clients now have a large, bright and inviting master bath that will allow for complete accessibility in the future.

 Teass \ Warren Architects
Inspiration for a contemporary detached studio / workshop shed remodel in DC Metro
 cpopp workshop
Kat Alves
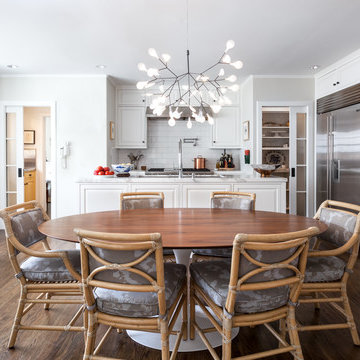
Kitchen/dining room combo - large transitional dark wood floor kitchen/dining room combo idea in Sacramento with white walls
Kitchen/dining room combo - large transitional dark wood floor kitchen/dining room combo idea in Sacramento with white walls
 WORKSHOP8 architecture planning design
Daniel O'Connor
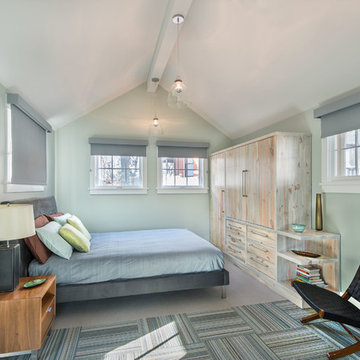
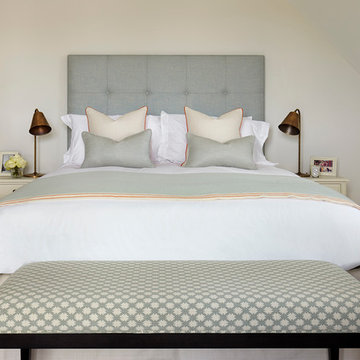
Bedroom - transitional bedroom idea in Denver with blue walls
Bedroom - transitional bedroom idea in Denver with blue walls


 Kathryn Leeson-Kight KDLK Interior Design Consultation


This Art Studio was placed within the tight boundaries of setback lines. It faced North so the main light was captured on the north facing façade. In order to allow the Pecan tree to continue it's growth the exposed outriggers were designed around the branches.

 Tindall Architecture Workshop
Firewater Photography

Sunroom - mid-sized craftsman sunroom idea in Other with a standard ceiling
Sunroom - mid-sized craftsman sunroom idea in Other with a standard ceiling
 Walker Workshop
Noah Walker
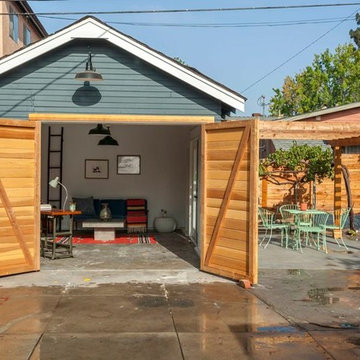
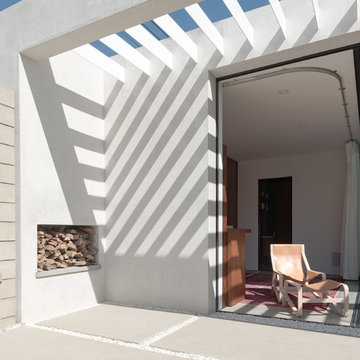
Inspiration for a modern concrete patio remodel in Los Angeles with a pergola
Inspiration for a modern concrete patio remodel in Los Angeles with a pergola
 AMRON
AMRONThe structure was recently built, but it appeared as though it had been there for many years - a blending of the old and new.
The studio was built in a remote location with no crane access; and yet, AMRON successfully erected the six ton roof structure.
 Wright-Ryan Homes
Darren Setlow

Example of a beach style detached two-car garage workshop design in Portland Maine
Example of a beach style detached two-car garage workshop design in Portland Maine


 Organized Living
Organized Living Activity Organizers attached to slot wall. Design also includes a freedomRail GOBox with drawers. This activity organizer design was created by The Amandas. Find a dealer near you at http://organizedliving.com/home/where-to-buy.
20