
Search results for "Workshop" in Home Design Ideas
 BLDG Workshop Inc.
© Kristine Buban - http://www.photobykoe.com/

Example of a trendy two-story mixed siding exterior home design in Toronto with a shed roof
Example of a trendy two-story mixed siding exterior home design in Toronto with a shed roof
 Stoner Architects
Stoner Architects
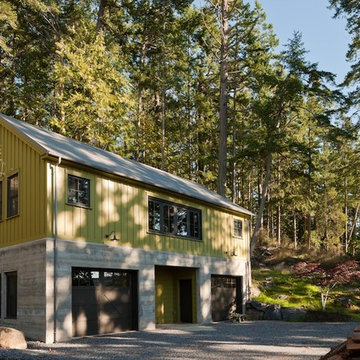

Garage workshop - mid-sized transitional detached two-car garage workshop idea in Seattle
Garage workshop - mid-sized transitional detached two-car garage workshop idea in Seattle
 HR Construction Inc.


LaCasita or "The Little House" was conceived an built as an addition to a landscape for the purposes of entertaining and enjoying the space.
Example of a studio / workshop shed design in Atlanta
Example of a studio / workshop shed design in Atlanta
Find the right local pro for your project
 Modern-Shed

Modern-Shed provided an amazing modern studio for an artist in the Seattle metro area.
Inspiration for a small contemporary detached studio / workshop shed remodel in Seattle
Inspiration for a small contemporary detached studio / workshop shed remodel in Seattle

 Shelter Solutions LLC - ADU Specialist
Inspiration for a farmhouse detached studio / workshop shed remodel in Portland

 DW Design Workshop
Example of a trendy master brown floor and dark wood floor bedroom design in Chicago with no fireplace


 Tindall Architecture Workshop
Example of a large french country medium tone wood floor, brown floor and exposed beam kitchen/dining room combo design in Other with beige walls
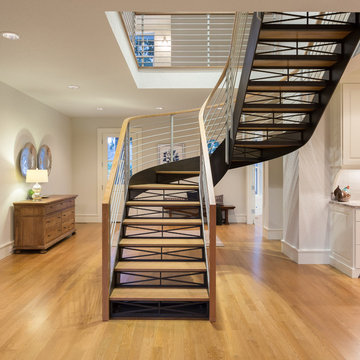
 MW Design Workshop
Justin Krug
Inspiration for a transitional wooden u-shaped open and cable railing staircase remodel in Portland
Inspiration for a transitional wooden u-shaped open and cable railing staircase remodel in Portland
 BLDG Workshop Inc.
A mid-century a-frame is given new life through an exterior and interior renovation
Inspiration for an industrial wooden straight open staircase remodel in Toronto
Inspiration for an industrial wooden straight open staircase remodel in Toronto

 Zimmerman Workshop Architecture + Design
The master bedroom features a chandelier that can only be described as "dreamy" from Toronto company Unitfive (via Avenue Road). The bed is from RH, the bassinet from Monte, and the TV stand is by a German company called Wissmann Raumobjekte. To make the most of the limited space, we kept storage limited to the closet area. Photograph by Garrett Rowland
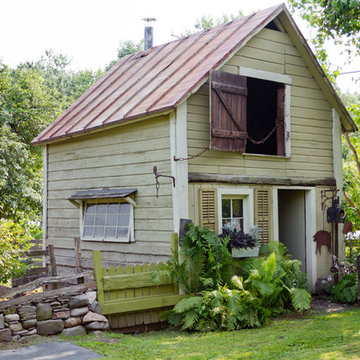


 Coastal Construction and Remodeling
Garage workshop - coastal detached two-car garage workshop idea in Tampa

 Zubkov"s brothers Architectural workshop
архитектор Дмитрий Зубков
Inspiration for a mid-sized contemporary gray three-story mixed siding exterior home remodel in Moscow with a shingle roof
Inspiration for a mid-sized contemporary gray three-story mixed siding exterior home remodel in Moscow with a shingle roof

 California Closets HQ
A shop fit for a craftsman, this workbench incorporates functional storage with useful features to provide an ideal place to build.
Classic White finish offers a neutral backdrop.
• Classic White slab door and drawer fronts offer a seamless look.
• Slat wall with accessories provides storage for tools.
• Vertical shelving dividers ensure organization.
• Adjustable shelving provides flexibility for changing needs.
• Integrated workstation creates a designated space for projects.
• Cabinetry and drawers provide concealed storage.

 Mesa Closet Design
Craft room with acrylic white finished cabinets that can be used as a white board. Blush glass framed cabinet doors. These are 2 of our 15 new "Mixology" finishes we now offer for door and drawer fronts. Ask us about "Mixology" to learn more about how you can get creative and use multiple finishes in your custom space.

 Christine Kelly / Crafted Architecture
Stacy Zarin Goldberg Photography
Inspiration for a contemporary garage workshop remodel in DC Metro
Inspiration for a contemporary garage workshop remodel in DC Metro
 Tindall Architecture Workshop
Large cottage gray two-story mixed siding and clapboard exterior home idea in Other with a gray roof and a mixed material roof

 Workshop Design + Architecture
Photos: Mathew Williams

Inspiration for a scandinavian formal dark wood floor and brown floor living room remodel in New York with white walls
Inspiration for a scandinavian formal dark wood floor and brown floor living room remodel in New York with white walls
22