
Search results for "Workshops carry" in Home Design Ideas
 Penland Builders
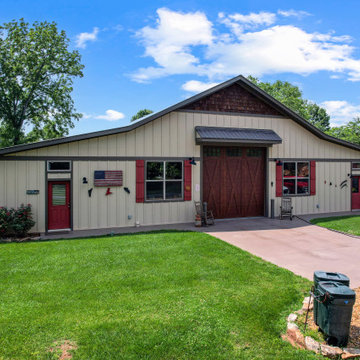
A detached workshop, garage, and work area in Young Harris, Georgia — built as an accessory structure, not part of a house build, but finished to the same standard as one. The roofline sets the tone: a steep, cedar-shingled gable drops into a long, low catslide that grounds the building against its wooded lot, with the mountains visible in the distance. Cream board-and-batten siding, a metal roof and matching entry awning, and a timber-look carriage door with X-bracing carry the barn-inspired exterior through, with red accent doors and shutters finishing the palette. Inside, the layout handles vehicle storage, workshop space, and general work-area needs in one multi-bay footprint — proof that a utility building doesn't have to look like an afterthought.
 Instronline Instrumentation
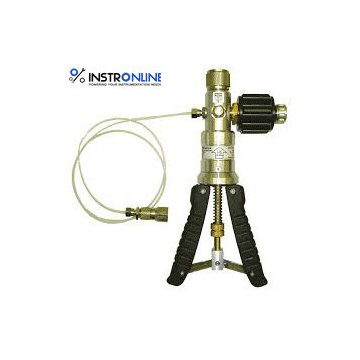
Areas of application Test pumps are used in generating pressure for the testing, adjusting and calibrating of mechanical and electronic pressure measuring instruments by means of comparative measurements.Test pumps are used in generating pressure for the testing, adjusting and calibrating of mechanical and electronic pressure measuring instruments by means of comparative measurements. These pressure tests can be carried out in laboratories, workshops or on site at the set measuring point.When the device under test and a suitably accurate reference measuring instrument are connected to the test pump, after actuating the pump, the same pressure will act on both measuring instruments. Calibration or adjustment of the device under test can be carried out by comparing the two measured values at any pressure value.

 Blue Sound Construction, Inc.
We lifted this house several feet in the air, and reworked all the interior spaces to accommodate three private guest suites, each complete with their own bathroom. The beachy, casual vibe carries throughout the spaces, thanks to the owners' (an architect/artist duo) creative vision.
Builder: Blue Sound Construction
Designer: Aaron Bush of Workshop AB2C
Photo:Alex Hayden
Find the right local pro for your project

 Jamaica Cottage Shop Inc
via our website ~ This greenhouse is an original design by Jamaica Cottage Shop. The five six-light (true light) barn sash windows are hinged to open out, making this design comfortable and easy to use. An additional window in the gable end allows extra light and enhances the charm of this little cottage. The roofing material is corrugated translucent fiberglass, allowing the light to further penetrate but not to overheat the building with direct sun light. There is no floor to worry about rotting away. The cottage sits on a layer of treated lumber, and we suggest it be placed on a layer of brick or stone, gravel, or directly on the ground. A complete wrap-around shelf provides ample work and plant space. The overall height is 8’6″. The greenhouse in this picture has been customized with a salvaged front door that has been painted red and handmade wrought iron (local) scroll hinges, which we carry as an option. These shed kits take one person approximately 25 hours to assemble. Designed for the beginner carpenter, the kit pieces are color coded, part numbered and detailed in an exploded view. Hand made in Vermont from native rough sawn hemlock and pine lumber, the pre-cut lumber package includes all fastening hardware, roofing, and step-by-step plans.
Also available as diy garden shed plans or as fully assembled greenhouses.


 Tindall Architecture Workshop
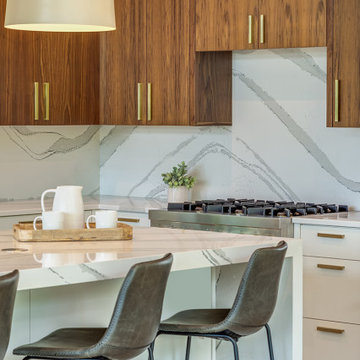
Rich vertical wood grain gives the upper cabinetry a strong architectural presence, contrasted by white base cabinets and broad gray veining across the backsplash. Slim brass pulls repeat the cabinetry’s linear geometry. The island’s substantial countertop edge and waterfall end carry the same material language into the foreground.


 Blue Sound Construction, Inc.
We lifted this house several feet in the air, and reworked all the interior spaces to accommodate three private guest suites, each complete with their own bathroom. The beachy, casual vibe carries throughout the spaces, thanks to the owners' (an architect/artist duo) creative vision.
Builder: Blue Sound Construction
Designer: Aaron Bush of Workshop AB2C
Photo:Alex Hayden
 Blue Sound Construction, Inc.
We lifted this house several feet in the air, and reworked all the interior spaces to accommodate three private guest suites, each complete with their own bathroom. Additionally, all the ceilings were vaulted, recapturing light and form from the unused attic space. The beachy, casual vibe carries throughout the spaces, thanks to the owners' (an architect/artist duo) creative vision.
Builder: Blue Sound Construction
Designer: Aaron Bush of Workshop AB2C
Photo:Alex Hayden

 Appliances Connection
Considered to be one of the legends of American business, GE traces its origins back to Thomas Edison's own workshop. All these years later, GE still puts that collective history into every appliance it makes. We're proud to carry this vast and time-tested brand of Kitchen, Laundry, and Ventilation appliances that bring function and style to your home or business.

 Ánforas de Mar
Large earthenware jar amphora of the Lusitanian type scaled down to a smaller size. These amphorae date back to between the 3rd and 5th century AD, and were originally made in the kilns in the different areas of what is now Portugal, although they may have also been produced in workshops in southern Spain, in Baetica (Andalusia). It is thought that they were distributed mainly in the Eastern part of the Iberian Peninsula but since only small fragments of these amphorae have been found, confirmation is needed to discover whether they could have been used in more areas or whether there are other amphorae with a similar shape produced in other places.
There is no evidence proving what they were used for but they are believed to have been used for carrying fish stock and because some pieces have been found with Christian symbols on them like palm leaves, they may also have been used for carrying wine.
 Ánforas de Mar
Large earthenware jar amphora of the Lusitanian type scaled down to a smaller size. These amphorae date back to between the 3rd and 5th century AD, and were originally made in the kilns in the different areas of what is now Portugal, although they may have also been produced in workshops in southern Spain, in Baetica (Andalusia). It is thought that they were distributed mainly in the Eastern part of the Iberian Peninsula but since only small fragments of these amphorae have been found, confirmation is needed to discover whether they could have been used in more areas or whether there are other amphorae with a similar shape produced in other places.
There is no evidence proving what they were used for but they are believed to have been used for carrying fish stock and because some pieces have been found with Christian symbols on them like palm leaves, they may also have been used for carrying wine.
 Blue Sound Construction, Inc.
We lifted this house several feet in the air, and reworked all the interior spaces to accommodate three private guest suites, each complete with their own bathroom. The beachy, casual vibe carries throughout the spaces, thanks to the owners' (an architect/artist duo) creative vision.
Builder: Blue Sound Construction
Designer: Aaron Bush of Workshop AB2C
Photo:Alex Hayden

 CJ Paone AIA | Archipelago Workshop
A penny-tile backing to the appliance nook echoes the shape of the large pendant lights and provides contrast to the kitchen's mostly-white color scheme carried out in the walls and cabinets.
Kurt Jordan Photography
 Archimple LLC
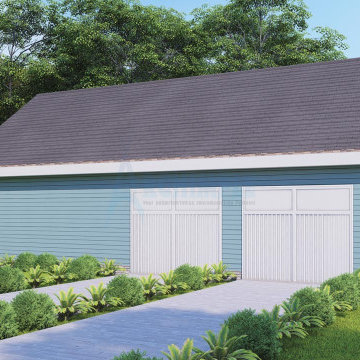
The Cape Cod house is the perfect weekend getaway, blending simplicity with practicality. Its classic design features a welcoming front entrance and a spacious screened porch for relaxation and entertaining. With a two-car garage and workshop, it's both charming and functional.
Indoors, the deck off the dining room connects residents with nature, while the fireplace adds warmth to gatherings. The master bedroom boasts a modern ensuite, and the kitchen island carries a butler theme. Other highlights include a living room, laundry room, and child-sized room with shared bath.
Adding a media space upstairs enhances the home's value and versatility. In essence, this design creates a serene haven, ideal for escaping the chaos of daily life.
 Appliances Connection
Considered to be one of the legends of American business, GE traces its origins back to Thomas Edison's own workshop. All these years later, GE still puts that collective history into every appliance it makes. We're proud to carry this vast and time-tested brand of Kitchen, Laundry, and Ventilation appliances that bring function and style to your home or business.
 Archimple LLC
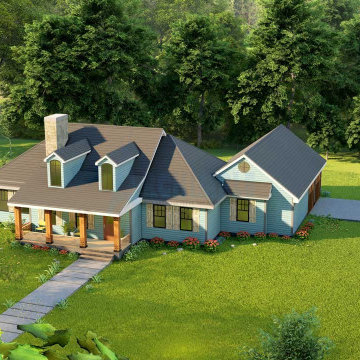
The Cape Cod house is the perfect weekend getaway, blending simplicity with practicality. Its classic design features a welcoming front entrance and a spacious screened porch for relaxation and entertaining. With a two-car garage and workshop, it's both charming and functional.
Indoors, the deck off the dining room connects residents with nature, while the fireplace adds warmth to gatherings. The master bedroom boasts a modern ensuite, and the kitchen island carries a butler theme. Other highlights include a living room, laundry room, and child-sized room with shared bath.
Adding a media space upstairs enhances the home's value and versatility. In essence, this design creates a serene haven, ideal for escaping the chaos of daily life.
 Tract Workshop
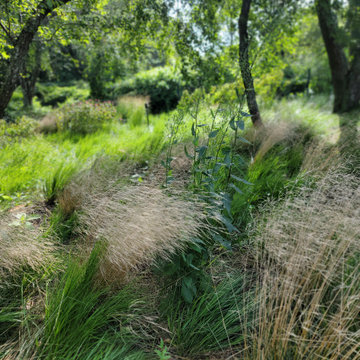
In the backyard, a third of the lawn was replaced with a native meadow — the one area of the property where the planting is allowed to read as wild. It was a deliberate choice: the property borders a nature preserve, and the meadow draws that edge inward, reducing maintenance while giving the landscape an ecological grounding that the rest of the site carries more quietly.
 Blue Sound Construction, Inc.
We lifted this house several feet in the air, and reworked all the interior spaces to accommodate three private guest suites, each complete with their own bathroom. The beachy, casual vibe carries throughout the spaces, thanks to the owners' (an architect/artist duo) creative vision. Just steps outside the door, Edmonds vibrant downtown with its delicious coffee, beautiful walks, and fun storefronts await, and the beaches of Puget Sound just a short walk down the road.
Builder: Blue Sound Construction
Designer: Aaron Bush of Workshop AB2C
Photo:Alex Hayden
 Archimple LLC
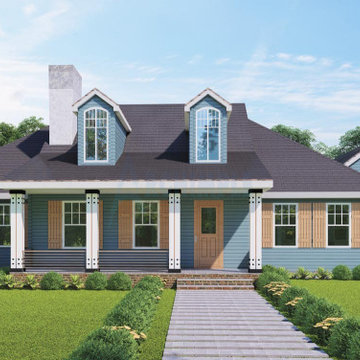
The Cape Cod house is the perfect weekend getaway, blending simplicity with practicality. Its classic design features a welcoming front entrance and a spacious screened porch for relaxation and entertaining. With a two-car garage and workshop, it's both charming and functional.
Indoors, the deck off the dining room connects residents with nature, while the fireplace adds warmth to gatherings. The master bedroom boasts a modern ensuite, and the kitchen island carries a butler theme. Other highlights include a living room, laundry room, and child-sized room with shared bath.
Adding a media space upstairs enhances the home's value and versatility. In essence, this design creates a serene haven, ideal for escaping the chaos of daily life.
3