
Search results for "Workshops carry" in Home Design Ideas
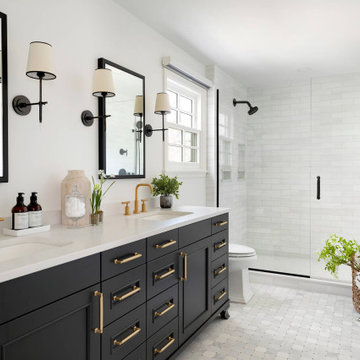
 Dom's Workshop
Small bathroom remodel project we did in Medford, MA. Equipped with custom made shaker cabinets, quartz countertop vanity. This project was a full gut, new plumbing, walls and subfloor.

 Wright Design
This light and airy lake house features an open plan and refined, clean lines that are reflected throughout in details like reclaimed wide plank heart pine floors, shiplap walls, V-groove ceilings and concealed cabinetry. The home's exterior combines Doggett Mountain stone with board and batten siding, accented by a copper roof.
Photography by Rebecca Lehde, Inspiro 8 Studios.

Find the right local pro for your project
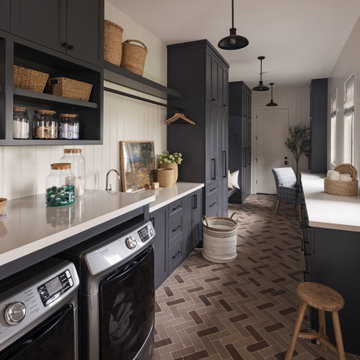
 reBuild Workshop
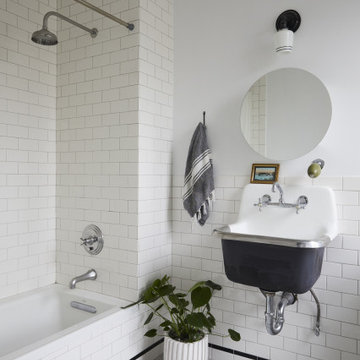
This is a black-and-white bathroom at a Brooklyn brownstone project of ours. Its centerpiece is a large, wall-mounted utility sink. The floor has mosaic marble tile, and the walls have white subway tile with accents of black tile.

 cpopp workshop
Inspiration for a contemporary u-shaped white floor eat-in kitchen remodel in Sacramento with flat-panel cabinets, white cabinets, a peninsula and white countertops

 Bunker Workshop
Matt Delphenich Photography
Walk-in shower - mid-sized modern 3/4 black and white tile and porcelain tile porcelain tile and black floor walk-in shower idea in Boston with flat-panel cabinets, white cabinets, a wall-mount toilet, white walls, an integrated sink, solid surface countertops, a hinged shower door and white countertops
Walk-in shower - mid-sized modern 3/4 black and white tile and porcelain tile porcelain tile and black floor walk-in shower idea in Boston with flat-panel cabinets, white cabinets, a wall-mount toilet, white walls, an integrated sink, solid surface countertops, a hinged shower door and white countertops

 Linda McKendry Design
Edible garden, Greenhouse, kitchen garden, vegetable garden
Katrina Combs
Photo of a mid-sized traditional full sun backyard gravel vegetable garden landscape in Los Angeles for summer.
Photo of a mid-sized traditional full sun backyard gravel vegetable garden landscape in Los Angeles for summer.

 Louisville Cabinets & Countertops, LLC
Inspiration for a mid-sized transitional light wood floor and brown floor open concept kitchen remodel in Louisville with a farmhouse sink, shaker cabinets, white cabinets, granite countertops, stainless steel appliances and an island

 Blue Sound Construction, Inc.
We lifted this house several feet in the air, and reworked all the interior spaces to accommodate three private guest suites, each complete with their own bathroom. The beachy, casual vibe carries throughout the spaces, thanks to the owners' (an architect/artist duo) creative vision.
Builder: Blue Sound Construction
Designer: Aaron Bush of Workshop AB2C
Photo:Alex Hayden

 FitzHarris Designs, Architects + Designers
Inspiration for a contemporary light wood floor and beige floor mudroom remodel in DC Metro with white walls and a glass front door
 Workshop Estates
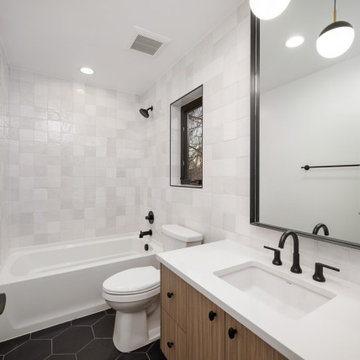
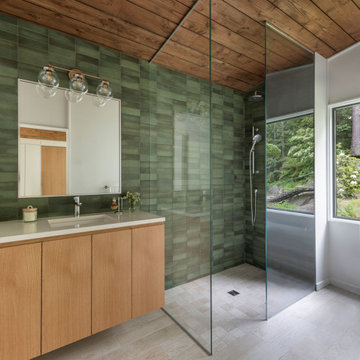
Example of an urban kids' white tile and ceramic tile ceramic tile, black floor and single-sink alcove bathtub design in Denver with flat-panel cabinets, brown cabinets, a two-piece toilet, white walls, an undermount sink, quartzite countertops, white countertops and a floating vanity
 Flavin Architects
New Additions to Hoover + Hill
This project is a continuation of the renovation and updating work Flavin Architects had previously completed at the 1958 Wales house, designed by architect Henry Hoover and Walter Hill. Our clients, a young family, desired more space for guests, a home office, a yoga studio, and covered car parking. The challenge was to respect the architects’ original vision and not to interfere with the perfect cruciform plan of the house. To accomplish these goals, we converted the existing garage/workshop structure into a guest house and then designed a new, separate carport/storage building.
The new carport building shares the low-slope gable of the original Hoover structure. The post and beam structure characteristic of Hoover’s design is updated through the use of galvanized steel posts and I beams. The galvanized beams cantilever to support a sheltered walkway leading from the parking to a guest house terrace defined in relationship to the three structures surrounding it. The terrace is paved in slate with a central rain garden. Wood lattice clads the carport, providing good ventilation and letting the building glow like a lantern at night. Our guest house renovation celebrates the unique structural timber ceiling of the original garage. We replaced opaque plywood trusses with a slender cable truss structurally engineered by Webb Structural Services. This cable truss allows for a view of the timber ceiling. A wall of glass facing the courtyard replaced the original garage door. A murphy bed in the rear room enables quick conversion from guest quarters to weight room.
 BLDG Workshop Inc.
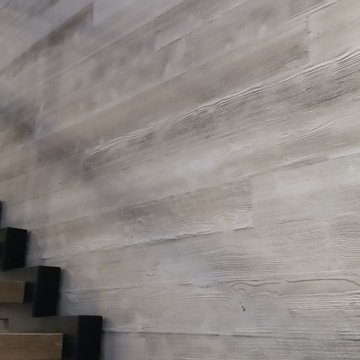
a board formed concrete wall sets a backdrop behind a steel cut stringer carrying open wood treads with skylights above
Staircase - large modern wooden straight open staircase idea in Vancouver
Staircase - large modern wooden straight open staircase idea in Vancouver
 BLDG Workshop Inc.
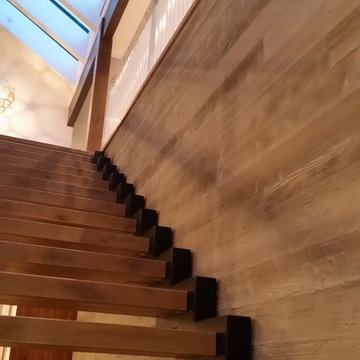
a board formed concrete wall sets a backdrop behind a steel cut stringer carrying open wood treads with skylights above
Inspiration for a large modern wooden straight open staircase remodel in Vancouver
Inspiration for a large modern wooden straight open staircase remodel in Vancouver
 Blue Sound Construction, Inc.
We lifted this house several feet in the air, and reworked all the interior spaces to accommodate three private guest suites, each complete with their own bathroom. The beachy, casual vibe carries throughout the spaces, thanks to the owners' (an architect/artist duo) creative vision.
Builder: Blue Sound Construction
Designer: Aaron Bush of Workshop AB2C
Photo:Alex Hayden
 BLDG Workshop Inc.
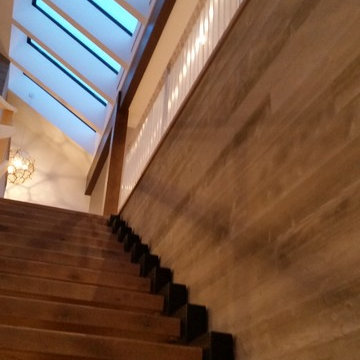
a board formed concrete wall sets a backdrop behind a steel cut stringer carrying open wood treads with skylights above
Inspiration for a large modern wooden straight open staircase remodel in Vancouver
Inspiration for a large modern wooden straight open staircase remodel in Vancouver
 Penland Builders
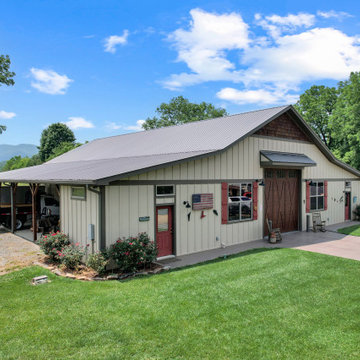
A detached workshop, garage, and work area in Young Harris, Georgia — built as an accessory structure, not part of a house build, but finished to the same standard as one. The roofline sets the tone: a steep, cedar-shingled gable drops into a long, low catslide that grounds the building against its wooded lot, with the mountains visible in the distance. Cream board-and-batten siding, a metal roof and matching entry awning, and a timber-look carriage door with X-bracing carry the barn-inspired exterior through, with red accent doors and shutters finishing the palette. Inside, the layout handles vehicle storage, workshop space, and general work-area needs in one multi-bay footprint — proof that a utility building doesn't have to look like an afterthought.
 Penland Builders
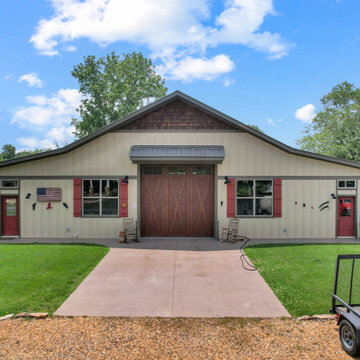
A detached workshop, garage, and work area in Young Harris, Georgia — built as an accessory structure, not part of a house build, but finished to the same standard as one. The roofline sets the tone: a steep, cedar-shingled gable drops into a long, low catslide that grounds the building against its wooded lot, with the mountains visible in the distance. Cream board-and-batten siding, a metal roof and matching entry awning, and a timber-look carriage door with X-bracing carry the barn-inspired exterior through, with red accent doors and shutters finishing the palette. Inside, the layout handles vehicle storage, workshop space, and general work-area needs in one multi-bay footprint — proof that a utility building doesn't have to look like an afterthought.
 Penland Builders
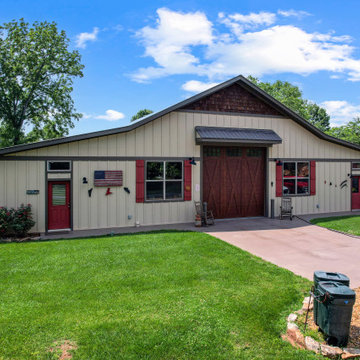
A detached workshop, garage, and work area in Young Harris, Georgia — built as an accessory structure, not part of a house build, but finished to the same standard as one. The roofline sets the tone: a steep, cedar-shingled gable drops into a long, low catslide that grounds the building against its wooded lot, with the mountains visible in the distance. Cream board-and-batten siding, a metal roof and matching entry awning, and a timber-look carriage door with X-bracing carry the barn-inspired exterior through, with red accent doors and shutters finishing the palette. Inside, the layout handles vehicle storage, workshop space, and general work-area needs in one multi-bay footprint — proof that a utility building doesn't have to look like an afterthought.

 Instronline Instrumentation
Areas of application Test pumps are used in generating pressure for the testing, adjusting and calibrating of mechanical and electronic pressure measuring instruments by means of comparative measurements.Test pumps are used in generating pressure for the testing, adjusting and calibrating of mechanical and electronic pressure measuring instruments by means of comparative measurements. These pressure tests can be carried out in laboratories, workshops or on site at the set measuring point.When the device under test and a suitably accurate reference measuring instrument are connected to the test pump, after actuating the pump, the same pressure will act on both measuring instruments. Calibration or adjustment of the device under test can be carried out by comparing the two measured values at any pressure value.
2