
Search results for "Workshops carry" in Home Design Ideas

 Blue Sound Construction, Inc.
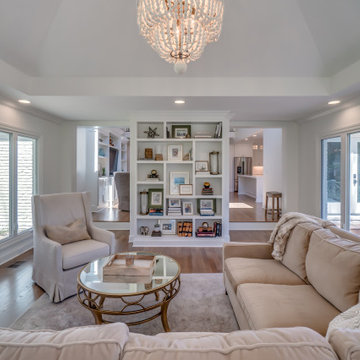
We lifted this house several feet in the air, and reworked all the interior spaces to accommodate three private guest suites, each complete with their own bathroom. The beachy, casual vibe carries throughout the spaces, thanks to the owners' (an architect/artist duo) creative vision.
Builder: Blue Sound Construction
Designer: Aaron Bush of Workshop AB2C
Photo:Alex Hayden
 Blue Sound Construction, Inc.
We lifted this house several feet in the air, and reworked all the interior spaces to accommodate three private guest suites, each complete with their own bathroom. The beachy, casual vibe carries throughout the spaces, thanks to the owners' (an architect/artist duo) creative vision.
Builder: Blue Sound Construction
Designer: Aaron Bush of Workshop AB2C
Photo:Alex Hayden
 Blue Sound Construction, Inc.
We lifted this house several feet in the air, and reworked all the interior spaces to accommodate three private guest suites, each complete with their own bathroom. The beachy, casual vibe carries throughout the spaces, thanks to the owners' (an architect/artist duo) creative vision.
Builder: Blue Sound Construction
Designer: Aaron Bush of Workshop AB2C
Photo:Alex Hayden
Find the right local pro for your project

 M.J. Whelan Construction
What was once an empty unfinished 2,400 sq. ft. basement is now a luxurious entertaining space. This newly renovated walkout basement features segmental arches that bring architecture and character. In the basement bar, the modern antique mirror tile backsplash runs countertop to ceiling. Two inch thick marble countertops give a strong presence. Beautiful dark Java Wood-Mode cabinets with a transitional style door finish off the bar area. New appliances such an ice maker, dishwasher, and a beverage refrigerator have been installed and add contemporary function. Unique pendant lights with crystal bulbs add to the bling that sets this bar apart.The entertainment experience is rounded out with the addition of a game area and a TV viewing area, complete with a direct vent fireplace. Mirrored French doors flank the fireplace opening into small closets. The dining area design is the embodiment of leisure and modern sophistication, as the engineered hickory hardwood carries through the finished basement and ties the look together. The basement exercise room is finished off with paneled wood plank walls and home gym horsemats for the flooring. The space will welcome guests and serve as a luxurious retreat for friends and family for years to come. Photos by Garland Photography
 Refine Design Architecture
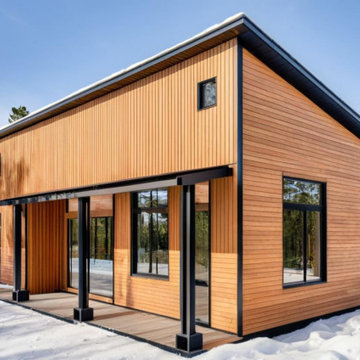
This detached shop carries the same design language as a main residence, treating a utilitarian building as an architectural opportunity. A single-slope (shed) roof with a slim black metal edge and minimal overhang gives the massing a clean, directional profile and sheds snow toward the low side. The exterior combines two orientations of cedar siding—vertical boards on the upper volume and horizontal lap below—creating subtle texture and a clear datum across the façade. Black-framed windows in varied proportions, from full-height glazing to a small square clerestory, bring daylight into the shop interior and frame the surrounding forest. A covered entry is carried on black steel posts set on raised bases, defining a sheltered threshold and a wood-decked landing at the door. The restrained palette of cedar, black trim, and glass reads as crisp and durable—an outbuilding designed to feel intentional rather than incidental, well suited to a four-season climate.
 Robert M. Cain, Architect
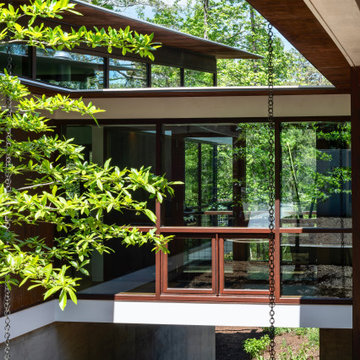
Holly Hill, a retirement home, whose owner's hobbies are gardening and restoration of classic cars, is nestled into the site contours to maximize views of the lake and minimize impact on the site.
Holly Hill is comprised of three wings joined by bridges: A wing facing a master garden to the east, another wing with workshop and a central activity, living, dining wing. Similar to a radiator the design increases the amount of exterior wall maximizing opportunities for natural ventilation during temperate months.
Other passive solar design features will include extensive eaves, sheltering porches and high-albedo roofs, as strategies for considerably reducing solar heat gain.
Daylighting with clerestories and solar tubes reduce daytime lighting requirements. Ground source geothermal heat pumps and superior to code insulation ensure minimal space conditioning costs. Corten steel siding and concrete foundation walls satisfy client requirements for low maintenance and durability. All light fixtures are LEDs.
Open and screened porches are strategically located to allow pleasant outdoor use at any time of day, particular season or, if necessary, insect challenge. Dramatic cantilevers allow the porches to project into the site’s beautiful mixed hardwood tree canopy without damaging root systems.
Guest arrive by vehicle with glimpses of the house and grounds through penetrations in the concrete wall enclosing the garden. One parked they are led through a garden composed of pavers, a fountain, benches, sculpture and plants. Views of the lake can be seen through and below the bridges.
Primary client goals were a sustainable low-maintenance house, primarily single floor living, orientation to views, natural light to interiors, maximization of individual privacy, creation of a formal outdoor space for gardening, incorporation of a full workshop for cars, generous indoor and outdoor social space for guests and parties.


 Blue Sound Construction, Inc.
We lifted this house several feet in the air, and reworked all the interior spaces to accommodate three private guest suites, each complete with their own bathroom. The communal basement area features an eclectic kitchen, seating area, office, and bike storage, and a complete set of vinyl records for playing on the turntable. The beachy, casual vibe carries throughout the spaces, thanks to the owners' (an architect/artist duo) creative vision. It makes for an inspiring launching pad for all the PNW has to offer, with bookshops, amazing coffee, and the waterfront all just steps away.
Builder: Blue Sound Construction
Designer: Aaron Bush of Workshop AB2C
Photo:Alex Hayden
 Patrick Widing Custom Homes
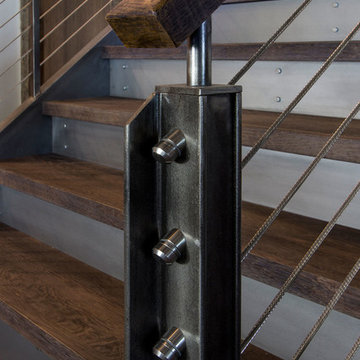
Inspiration for a large industrial wooden l-shaped staircase remodel in Detroit with metal risers

 Dianne Davant and Associates
Master Bedroom with Red Bed Frame and custom drapery and bedding.
Bedroom - traditional master light wood floor bedroom idea in Charlotte
Bedroom - traditional master light wood floor bedroom idea in Charlotte

 Jakob Morse Flooring Installation
Luxury Vinyl Planks are a great option for water areas like bathrooms, basements, and kitchens. The technology is advancing so that the product looks and feels like natural products like wood and stone.


 Blue Sound Construction, Inc.
We transformed a former office space/house into the perfect getaway. Work included lifting the structure several feet in the air, and re-constructing all the interior spaces to accommodate three private guest suites, each complete with their own bathroom. The beachy, casual vibe carries throughout the spaces, thanks to the owners' (an architect/artist duo) creative vision. The Santa Rosalia guest house is now the perfect space for launching a PNW getaway, with Edmonds' storefronts, bookshops, coffee, and beaches just steps away.
Builder: Blue Sound Construction
Designer: Aaron Bush of Workshop AB2C
Photo:Alex Hayden
 G Michael's Restoration
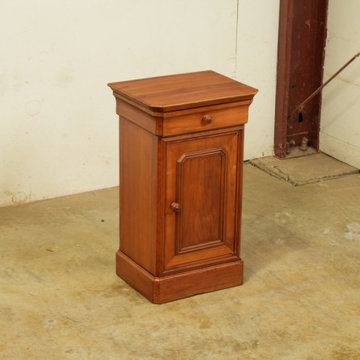
A cherry bedside cabinet in the Louis Philippe taste, repaired and restored in our Fort Collins workshop.
The piece pairs a single frieze drawer with a turned knob over a raised-panel cabinet door, finished with a molded top edge and a stepped plinth base, a compact form that carries a good deal of traditional detail.
The cabinet came in for repair and restoration, with our work directed at returning the piece to sound, usable condition and recovering the warmth and clarity of the cherry.
The finish was brought back to an even, consistent tone across the top, sides, drawer front, and door, allowing the natural color and grain of the wood to lead.
Care was taken to preserve the original turned knobs and the crispness of the panel molding, keeping the proportions and character of the piece intact. The result is a versatile small cabinet that works as a nightstand, an entry or hallway piece, or a side cabinet within a larger furnished room, and reads comfortably in both traditional and transitional interiors.
G. Michaels Restoration has served Northern Colorado since 1985, providing furniture restoration, repair, and refinishing for antique and contemporary pieces, with pickup and delivery throughout Fort Collins, Loveland, Windsor, and the greater Denver metro area including Boulder, Arvada, Lakewood and more.
More about furniture refinishing: https://gmrestores.com/refinishing-furniture-fort-collins
 AIA Pittsburgh
YOUNG ARCHITECTS STUDIO COMPETITION
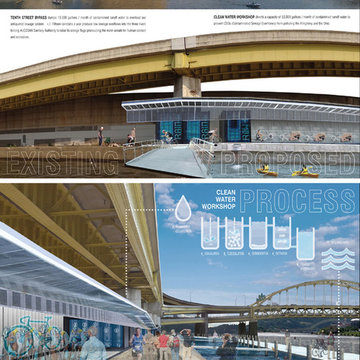
PROJECT: Clean Water Workshop
PARTICIPANT: Robert Tuñón and Keith Labutta
DESCRIPTION: Pittsburgh’s waterways are not polluted because of our industrial past, but because our antiquated infrastructure causes 16 billion gallons of wastewater to overflow into the city’s rivers every year. The built-up shoreline forces rainwater runoff directly into the waterways, and the lack of green space at the rivers’ edge allows for limited natural filtration. There is increased public access and interaction with the riverfront, but recreationalists lack awareness of the unhealthy state of the rivers. As an intervention, the Clean Water Workshop provides a place where every day recreational activities aid in the filtration of rainwater runoff. Collective individuals and teams power a variety of resistance machines to generate the energy used in the water filtration process. To carry out this mission, the highly visible urban void beneath the Tenth Street Bypass will be utilized, as it is a place where a dense roadway system meets a high volume of pedestrian traffic.
JURY COMMENTS: The jury selected this project because it addresses a real void with a real solution, addressing a need that exists both recreationally and environmentally. We need attention drawn to clean water and the solution engages the community. It achieves everything we want to do on our riverfronts and makes it fun to participate. This space is very bleak from the other side of the river, yet the solution makes all the space useable and beautifully conveys the aesthetic of Pittsburgh’s riverfronts at night. The project has a totally modern sensibility, done simply and practically, as a celebration of health. It is clearly presented and highly inventive. The graphics are superb.


 Ánforas de Mar
Amphora replica of the Dressel Catalan type that were produced in the Roman times of the Emperor Augustus (1st century BC). They were made in the western Mediterranean regions in the workshops of the northern Mediterranean coast of Hispania in the kilns of the main Roman cities of the area like Tarraco (present day Tarragona). Their use was widespread throughout all the western provinces of the Mediterranean mainly for carrying and preserving wine, although some remains have also been found in areas of Great Britain and in eastern Mediterranean provinces, indicating that this type of amphorae was commonly used from the 1st century BC up until the 2nd century AD.
They were probably used to hold wine produced in the area where the amphorae were made.

 Moderne Builders
Gorgeous master bath with dramatic retro "wave" tile. Peak Photography
Example of a 1950s bathroom design in Los Angeles
Example of a 1950s bathroom design in Los Angeles

 Moss Yaw Design studio
Engineered cedar siding creates beautiful gray-blue tones at the exterior of the home, while adding a textural element to activate the simple exterior design.

4