
Search results for "Worried" in Home Design Ideas

 Cabinet Designers, Inc
Freestanding bathtub - mid-sized farmhouse master white tile and subway tile light wood floor and beige floor freestanding bathtub idea in New York with dark wood cabinets, white walls, an undermount sink, black countertops and open cabinets

 H. Gary Frank Architects
Chris Giles
Mid-sized beach style brown tile limestone floor powder room photo in Chicago with concrete countertops, a vessel sink and blue walls
Mid-sized beach style brown tile limestone floor powder room photo in Chicago with concrete countertops, a vessel sink and blue walls

 k YODER design
The gray-blue matte glass tile mosaic and soft brown linear-striped porcelain tile of the master bathroom's spacious shower are illuminated by a skylight. The curbless shower includes a linear floor drain. The simple, clean geometric forms of the shower fittings include body spray jets and a handheld shower wand. © Jeffrey Totaro
Find the right local pro for your project

 Carl Mattison Design
The bungalow after renovation. You can see two of the upper gables that were added but still fit the size and feel of the home. Soft green siding color with gray sash allows the blue of the door to pop.
Photography by Josh Vick

 American Deck and Patio
Craig Westerman
Example of a large classic backyard mixed material railing deck design in Baltimore
Example of a large classic backyard mixed material railing deck design in Baltimore
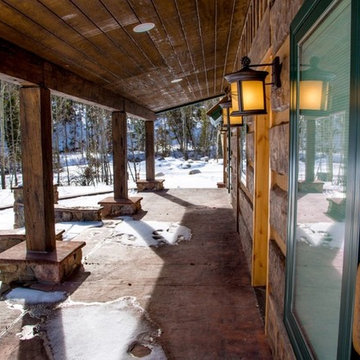
 EverLog™ Systems: Worry Free Concrete Logs
16" Hand-Hewn EverLogs™ (Posted Corners)
EverLog™ Board & Batten Siding
10"x10" & 8"x12" EverLog™ Timbers
Rustic exterior home idea in Denver
Rustic exterior home idea in Denver
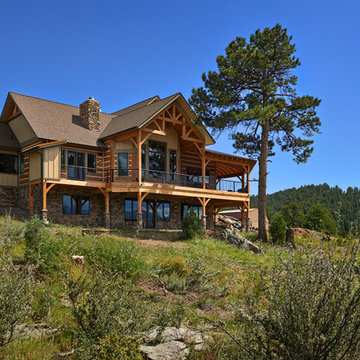 EverLog™ Systems: Worry Free Concrete Logs
Golden, Colorado Residence with 16" Hand-Hewn EverLog™ Concrete Log Siding in our popular golden color.
Mountain style exterior home photo in Denver
Mountain style exterior home photo in Denver



 Jennifer Tulley Architects
Photography by David Duncan Livingston
Corner shower - cottage master white tile and subway tile gray floor corner shower idea in San Francisco with flat-panel cabinets, dark wood cabinets, a two-piece toilet, white walls, an undermount sink, a hinged shower door and white countertops
Corner shower - cottage master white tile and subway tile gray floor corner shower idea in San Francisco with flat-panel cabinets, dark wood cabinets, a two-piece toilet, white walls, an undermount sink, a hinged shower door and white countertops





 Erica Gelman Design Inc.
Freestanding bathtub - mid-sized transitional master white tile marble floor and multicolored floor freestanding bathtub idea in Toronto with white walls, a hinged shower door and a niche
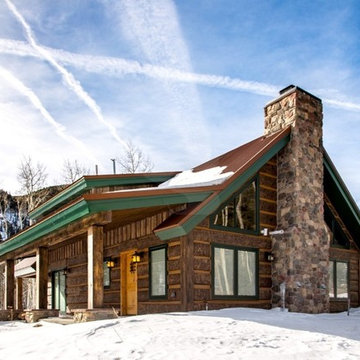 EverLog™ Systems: Worry Free Concrete Logs
16" Hand-Hewn EverLogs™ (Posted Corners)
EverLog™ Board & Batten Siding
10"x10" & 8"x12" EverLog™ Timbers
Rustic exterior home idea in Denver
Rustic exterior home idea in Denver
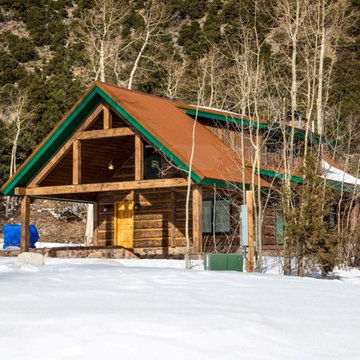 EverLog™ Systems: Worry Free Concrete Logs
16" Hand-Hewn EverLogs™ (Posted Corners)
EverLog™ Board & Batten Siding
10"x10" & 8"x12" EverLog™ Timbers
Example of a mountain style exterior home design in Denver
Example of a mountain style exterior home design in Denver

 Monticello Homes
Photocentric Arts
Kitchen - transitional l-shaped kitchen idea in Austin with a double-bowl sink, shaker cabinets, gray cabinets, stainless steel appliances, beige walls and an island
Kitchen - transitional l-shaped kitchen idea in Austin with a double-bowl sink, shaker cabinets, gray cabinets, stainless steel appliances, beige walls and an island

 Diament Builders
ullivan's Island Home Renovation by Diament Builder Interior Design by Amy Trowman Design, Charleston, SC
Inspiration for a coastal eat-in kitchen remodel in Charleston with a single-bowl sink, shaker cabinets, white cabinets, wood countertops and stainless steel appliances
Inspiration for a coastal eat-in kitchen remodel in Charleston with a single-bowl sink, shaker cabinets, white cabinets, wood countertops and stainless steel appliances



 Stafford Bensen
All photos courtesy of Havenly.
Full article here: http://blog.havenly.com/design-story-amys-600-square-feet-of-eclectic-modern-charm/
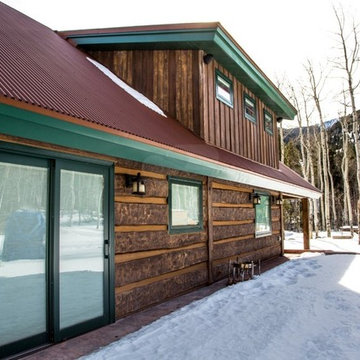 EverLog™ Systems: Worry Free Concrete Logs
16" Hand-Hewn EverLogs™ (Posted Corners)
EverLog™ Board & Batten Siding
10"x10" & 8"x12" EverLog™ Timbers
Example of a mountain style exterior home design in Denver
Example of a mountain style exterior home design in Denver
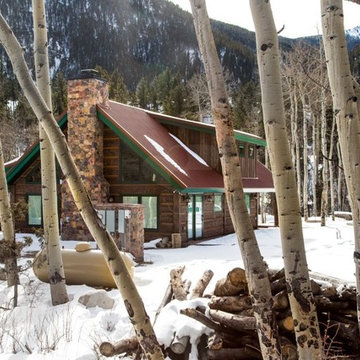 EverLog™ Systems: Worry Free Concrete Logs
16" Hand-Hewn EverLogs™ (Posted Corners)
EverLog™ Board & Batten Siding
10"x10" & 8"x12" EverLog™ Timbers
Rustic exterior home idea in Denver
Rustic exterior home idea in Denver
5