
Search results for "Worrying" in Home Design Ideas
 Bill Petkoski
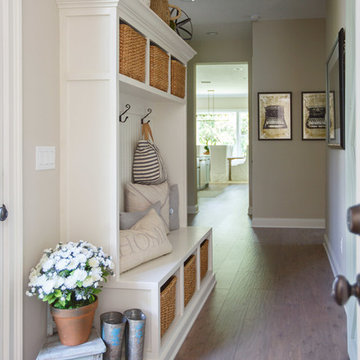
Hallway - mid-sized traditional medium tone wood floor and brown floor hallway idea in Jacksonville with beige walls
 EverLog™ Systems: Worry Free Concrete Logs

After turning off the highway into the trees on Bull Lake in Northwest Montana you’ll emerge from a tunnel like driveway to find this beautiful concrete log cabin perched within jumping distance of the water. Featuring our structural insulated 8″ Round EverLog concrete logs the home stays nice and warm in the winter and cool in the summer with the added benefit of never having to maintain the logs. The logs were finished in our Golden color while the EverLog Board & Batten siding used for the gables and dormers was finished in our Natural Brown.
 Studio Snaidero DC Metro

WAY in Cappuccino High Gloss Lacquer and Tundra Elm Matrix photographed by Gordon Beall Photography.
Eat-in kitchen - modern l-shaped light wood floor eat-in kitchen idea in DC Metro with flat-panel cabinets, white backsplash, an island, an undermount sink, beige cabinets, stone slab backsplash and paneled appliances
Eat-in kitchen - modern l-shaped light wood floor eat-in kitchen idea in DC Metro with flat-panel cabinets, white backsplash, an island, an undermount sink, beige cabinets, stone slab backsplash and paneled appliances
Find the right local pro for your project

 O’Hara Interiors
Martha O'Hara Interiors, Interior Design & Photo Styling | Corey Gaffer, Photography | Fred Nordahl Construction
Please Note: All “related,” “similar,” and “sponsored” products tagged or listed by Houzz are not actual products pictured. They have not been approved by Martha O’Hara Interiors nor any of the professionals credited. For information about our work, please contact design@oharainteriors.com.
 User

UserMid-sized transitional l-shaped medium tone wood floor and brown floor open concept kitchen photo with a farmhouse sink, shaker cabinets, white cabinets, quartzite countertops, white backsplash, subway tile backsplash, stainless steel appliances and an island

 Pangaea Interior Design, Portland, OR
Jeffrey Freeman Photography
Example of a trendy dark wood floor living room design in Portland with gray walls
Example of a trendy dark wood floor living room design in Portland with gray walls
 Andrea Swan - Swan Architecture
Landmark Photography

Example of a beach style galley medium tone wood floor kitchen pantry design in Minneapolis with an undermount sink, shaker cabinets, black cabinets and white countertops
Example of a beach style galley medium tone wood floor kitchen pantry design in Minneapolis with an undermount sink, shaker cabinets, black cabinets and white countertops
 Ben Herzog
Home Office
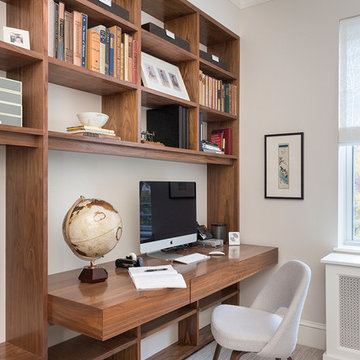
Study room - transitional built-in desk study room idea in New York with gray walls
Study room - transitional built-in desk study room idea in New York with gray walls

 User
UserThe goal of this landscape design and build project was to create a simple patio using peastone with a granite cobble edging. The patio sits adjacent to the residence and is bordered by lawn, vegetable garden beds, and a cairn rock water feature. Designed and built by Skyline Landscapes, LLC.

 Mystic Water Gardens
Decomposed Granite Pathway
This is an example of a mid-sized rustic shade backyard landscaping in Los Angeles with a pergola.
This is an example of a mid-sized rustic shade backyard landscaping in Los Angeles with a pergola.
 User
UserAmy Aidinis Hirsch LLC
Example of a large transitional u-shaped medium tone wood floor and brown floor enclosed kitchen design in New York with gray backsplash, white cabinets, stone tile backsplash, white walls, an undermount sink, shaker cabinets, soapstone countertops and an island
Example of a large transitional u-shaped medium tone wood floor and brown floor enclosed kitchen design in New York with gray backsplash, white cabinets, stone tile backsplash, white walls, an undermount sink, shaker cabinets, soapstone countertops and an island
 EverLog™ Systems: Worry Free Concrete Logs
Located on the Knife River just outside Mora, MN this family hunting cabin has year round functionality. In the winter, this home benefits from our insulated 16″ Hand Hewn EverLogs for an energy efficient performance that can outlast the long harsh Midwest winters. Energy efficiency is a key benefit in all of our projects. For this fishing and hunting cabin, the owner is guaranteed a warm and dry cabin to return to after a day of duck hunting or snowmobiling. Saddle notch corners with wide chink lines also add a rustic look and feel.
Howard Homes Inc. designed and built this cabin.

 Amazing Spaces
Ilir Rizaj
Mid-sized minimalist galley porcelain tile and black floor kitchen photo in New York with flat-panel cabinets, solid surface countertops, paneled appliances, an island, light wood cabinets and an undermount sink
Mid-sized minimalist galley porcelain tile and black floor kitchen photo in New York with flat-panel cabinets, solid surface countertops, paneled appliances, an island, light wood cabinets and an undermount sink

 Tracey Stephens Design, LLC
Wing Wong, Memories TTL
Inspiration for a mid-sized eclectic medium tone wood floor enclosed kitchen remodel in New York with a farmhouse sink, shaker cabinets, white cabinets, quartz countertops, multicolored backsplash, custom tile backsplash, stainless steel appliances, red walls and no island
Inspiration for a mid-sized eclectic medium tone wood floor enclosed kitchen remodel in New York with a farmhouse sink, shaker cabinets, white cabinets, quartz countertops, multicolored backsplash, custom tile backsplash, stainless steel appliances, red walls and no island
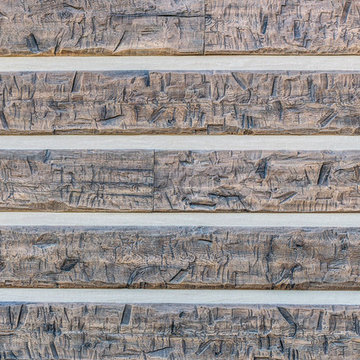
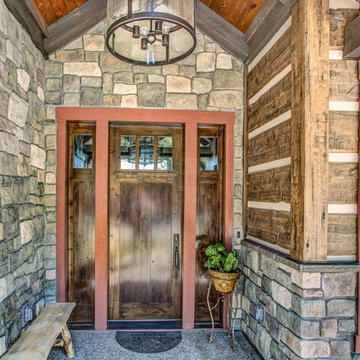 EverLog™ Systems: Worry Free Concrete Logs
John Harwood
Mountain style brown concrete exterior home photo
Mountain style brown concrete exterior home photo
 EverLog™ Systems: Worry Free Concrete Logs
Example of a large mountain style open concept medium tone wood floor living room library design with green walls, a standard fireplace and a stone fireplace
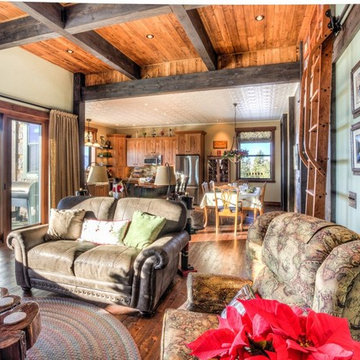 EverLog™ Systems: Worry Free Concrete Logs
Living room library - large rustic open concept medium tone wood floor living room library idea with green walls, a standard fireplace and a stone fireplace

 Pinemar, Inc
Jeffrey Totaro
Pinemar, Inc.- Philadelphia General Contractor & Home Builder.
Example of a mid-sized farmhouse slate floor and gray floor mudroom design in Philadelphia with beige walls
Example of a mid-sized farmhouse slate floor and gray floor mudroom design in Philadelphia with beige walls
36