
Search results for "Worrying" in Home Design Ideas
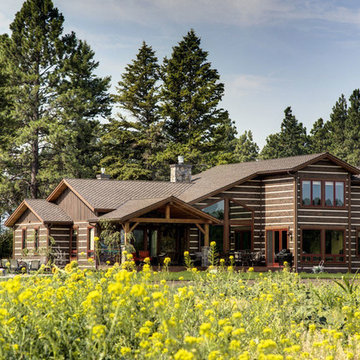
 EverLog™ Systems: Worry Free Concrete Logs
The Best Way to Build a Log Home. EverLog™ Systems family of concrete log home products offer the exact look and texture of natural wood cabin logs while eliminating the problems commonly associated with wood log home construction.

 Paper Moon Painting
Here you can see a bit of the marble mosaic tile floor. The contrast with the deep blue of the chinoiserie wallpaper is stunning! Perfect for a small space.

 MSA ARCHITECTURE + INTERIORS
Transitional built-in desk light wood floor hallway photo in Austin with gray walls and no fireplace
Find the right local pro for your project

 Bruns Architecture
Tricia Shay Photography
Mid-sized contemporary gray two-story mixed siding house exterior idea in Milwaukee with a shed roof
Mid-sized contemporary gray two-story mixed siding house exterior idea in Milwaukee with a shed roof


 Pipkin Homes LLC
Inspiration for a large contemporary formal and open concept light wood floor living room remodel in Dallas with white walls, no fireplace and no tv

 SLC Interiors
porch
This is an example of a victorian porch design in Charleston with decking and a roof extension.
This is an example of a victorian porch design in Charleston with decking and a roof extension.

 Solitude Homes
Large country l-shaped porcelain tile and gray floor dedicated laundry room photo in Boise with a drop-in sink, shaker cabinets, green cabinets, quartz countertops, white walls, a side-by-side washer/dryer and white countertops


Example of a mid-sized trendy medium tone wood floor and gray floor family room design in Detroit with a standard fireplace, a wall-mounted tv, gray walls and a tile fireplace
 EverLog™ Systems: Worry Free Concrete Logs
16" Hand-Hewn EverLog™ Concrete Log Siding
Color: Natural Brown
Contractor: Greg McCue Construction, Inc.
Mountain style brown concrete exterior home photo
Mountain style brown concrete exterior home photo

 Lewis / Schoeplein architects
Izumi Tanaka
Open concept kitchen - mid-century modern galley medium tone wood floor open concept kitchen idea in Los Angeles with a single-bowl sink, flat-panel cabinets, gray cabinets, quartz countertops, gray backsplash, ceramic backsplash and paneled appliances
Open concept kitchen - mid-century modern galley medium tone wood floor open concept kitchen idea in Los Angeles with a single-bowl sink, flat-panel cabinets, gray cabinets, quartz countertops, gray backsplash, ceramic backsplash and paneled appliances

 Norman Design Group, Inc.
Grey Crawford
Trendy dark wood floor family room photo in Los Angeles with white walls, a bar and a wall-mounted tv
Trendy dark wood floor family room photo in Los Angeles with white walls, a bar and a wall-mounted tv

 Suyama Peterson Deguchi
River House, living room with concrete fireplace.
Photo credit: Aaron Leitz
Trendy formal and open concept carpeted living room photo in Seattle with a two-sided fireplace, a concrete fireplace, no tv and gray walls
Trendy formal and open concept carpeted living room photo in Seattle with a two-sided fireplace, a concrete fireplace, no tv and gray walls
 EverLog™ Systems: Worry Free Concrete Logs
Located on the Knife River just outside Mora, MN this family hunting cabin has year round functionality. In the winter, this home benefits from our insulated 16″ Hand Hewn EverLogs for an energy efficient performance that can outlast the long harsh Midwest winters. Energy efficiency is a key benefit in all of our projects. For this fishing and hunting cabin, the owner is guaranteed a warm and dry cabin to return to after a day of duck hunting or snowmobiling. Saddle notch corners with wide chink lines also add a rustic look and feel.
Howard Homes Inc. designed and built this cabin.

 J. Jorgensen
Photography : 2nd Truth Photography
Inspiration for a mid-sized scandinavian master white tile and subway tile marble floor and white floor tub/shower combo remodel in Minneapolis
Inspiration for a mid-sized scandinavian master white tile and subway tile marble floor and white floor tub/shower combo remodel in Minneapolis

 Interiors by Popov
Our clients owned a secondary home in Bellevue and decided to do a major renovation as the family wanted to make this their main residence. A decision was made to add 3 bedrooms and an expanded large kitchen to the property. The homeowners were in love with whites and grays, and their idea was to create a soft modern look with transitional elements.
We designed the kitchen layout to capitalize on the view and to meet all of the homeowners requirements. Large open plan kitchen lets in plenty of natural light and lots of space for their 3 boys to run around. We redesigned all the bathrooms, helped the clients with selection of all the finishes, materials, and fixtures for their new home.

 Exterior Worlds Landscaping & Design
Carl Mayfield
Inspiration for a small mediterranean partial sun courtyard stone water fountain landscape in Houston.
Inspiration for a small mediterranean partial sun courtyard stone water fountain landscape in Houston.

 Charter Lake Properties
Transitional built-in desk dark wood floor and brown floor study room photo in Dallas with white walls
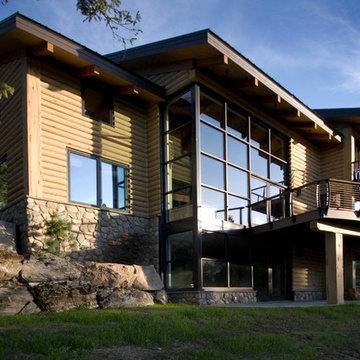 EverLog™ Systems: Worry Free Concrete Logs
The Best Way to Build a Log Home. EverLog™ Systems family of concrete log home products offer the exact look and texture of natural wood cabin logs while eliminating the problems commonly associated with wood log home construction.
32