
Search results for "Wouldve" in Home Design Ideas
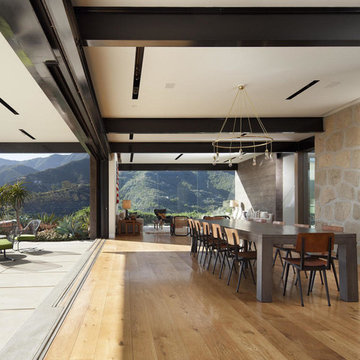
 Below Magid Construction
Example of a trendy great room design in Santa Barbara with a standard fireplace and a stone fireplace
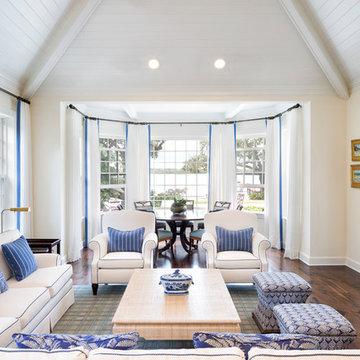
 Croom Construction Company
Photography by The Alexis Agency
Inspiration for a coastal formal dark wood floor living room remodel with beige walls
Inspiration for a coastal formal dark wood floor living room remodel with beige walls
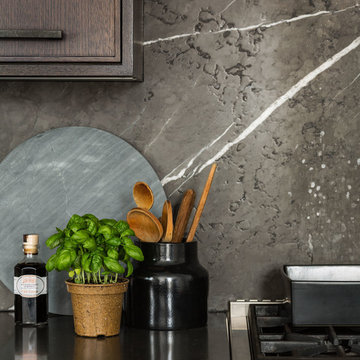
 Croma Design Inc.
Donna Griffith Photography
Mid-sized minimalist single-wall dark wood floor home design photo in Toronto with an undermount sink, recessed-panel cabinets, dark wood cabinets, marble countertops, brown backsplash, stone slab backsplash, stainless steel appliances and an island
Mid-sized minimalist single-wall dark wood floor home design photo in Toronto with an undermount sink, recessed-panel cabinets, dark wood cabinets, marble countertops, brown backsplash, stone slab backsplash, stainless steel appliances and an island
Find the right local pro for your project

 Gustave Carlson Design
Large trendy formal and open concept medium tone wood floor living room photo in San Francisco with a standard fireplace, white walls, a concrete fireplace and no tv
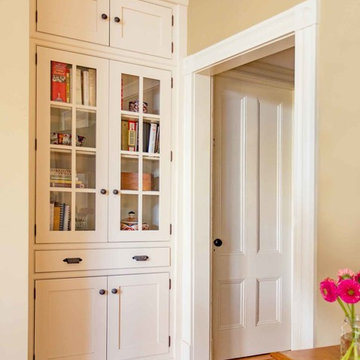
 Heartwood Kitchens
Houzz Kitchen of the Week April 8, During construction extra space was discovered an additional built-in cabinet was add to this kitchen renovation for Victorian home north of Boston. Designed by north shore kitchen showroom Heartwood Kitchens. The white kitchen custom cabinetry is from Mouser Cabinetry. Butler's pantry cabinetry in QCCI quarter sawn oak cabinetry. The kitchen includes many furniture like features including a wood mantle hood, open shelving, bead board and inset cabinetry. Other details include: soapstone counter tops, Jenn-Air appliances, Elkay faucet, antique transfer ware tiles from EBay, pendant lights from Rejuvenation, quarter sawn oak floors, hardware from House of Antique Hardware and the homeowners antique runner. General Contracting: DM Construction. Photo credit: Eric Roth Photography.
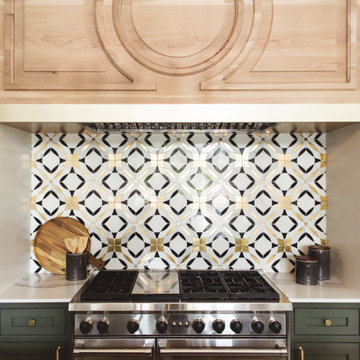


 Mafalda Cruz | KOKET
Stella | Mirror
LURIDAE | CONSOLE
Foyer - contemporary foyer idea in Chicago with gray walls
Foyer - contemporary foyer idea in Chicago with gray walls



 Adrienne DeRosa
Adrienne DeRosa © 2014 Houzz Inc.
White tile walls are offset by flooring with a rustic appeal. While wooden flooring is not considered the best choice for a full bath, the Ciacchis installed ceramic tile made to mimic the effect of reclaimed timbers. Flocks of flamingos adorn the tops of the walls, offering a light-hearted contrast to the areas below.
Flooring: Natural Timber Ash by Select Styles, Lowe's; wallpaper: Blue Flamingo, Anthropologie
Photo: Adrienne DeRosa © 2014 Houzz
 Nanette Wong
Photo: Nanette Wong © 2014 Houzz
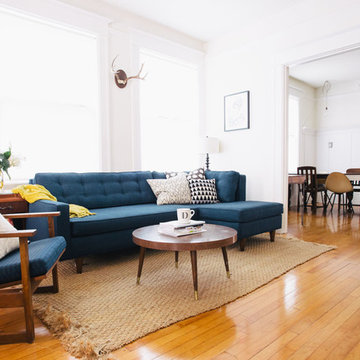
Living room - eclectic living room idea in San Francisco
Living room - eclectic living room idea in San Francisco

 Ellie Lillstrom Photography
Photo: A Darling Felicity Photography © 2015 Houzz
Inspiration for a small eclectic light wood floor dining room remodel in Portland with white walls
Inspiration for a small eclectic light wood floor dining room remodel in Portland with white walls
 J&S by STARK

Staircase - large traditional wooden curved wood railing staircase idea in New York with painted risers
 Christopher Homes

Inspiration for a rustic freestanding desk dark wood floor home office remodel in Las Vegas with beige walls

 Period Architecture Ltd.
Angle Eye Photography
Example of a large country brown two-story mixed siding gable roof design in Philadelphia with a mixed material roof
Example of a large country brown two-story mixed siding gable roof design in Philadelphia with a mixed material roof


 Everingham Design

Example of a large trendy l-shaped light wood floor and brown floor open concept kitchen design in Columbus with an undermount sink, beaded inset cabinets, white cabinets, quartzite countertops, white backsplash, subway tile backsplash, stainless steel appliances, an island and white countertops

 User
UserA sculptural statement in its own right, this concrete-and-glass “Gallery House” was designed to showcase the owners’ art collection as well as the natural landscape. The architecture is truly one with its site: To the east, a sheltering wall echoes the curve of a crowded cul-de-sac, while to the west, the design follows the sweeping contours of the cliff—ensuring privacy while maximizing views. The architectural details demanded flawless construction: Windows and doors stretch floor-to-ceiling, and minimalist reveals define the walls, which “float” between perfect shadow lines in the long T-shape foyer. Ideal for entertaining, the layout fosters seamless indoor-outdoor living. Amenities include four pocketing glass walls, a lanai with heated floor, and a partially cantilevered multi-level terrace. The front courtyard sequesters a frameless glass entry. From here, sight lines stretch through the house to an infinity pool that hovers between sky and sea.

 Marina Rubina, Architect
photo by Todd Mason, Halkin Photography
Mid-sized trendy light wood floor eat-in kitchen photo in Philadelphia with an undermount sink, open cabinets, medium tone wood cabinets, wood countertops, gray backsplash, stone tile backsplash, stainless steel appliances and an island
Mid-sized trendy light wood floor eat-in kitchen photo in Philadelphia with an undermount sink, open cabinets, medium tone wood cabinets, wood countertops, gray backsplash, stone tile backsplash, stainless steel appliances and an island

 Luke Gibson Photography
Luke Gibson Photography. Renovation by McCraw Design & Development. http://www.mccrawdesigndevelopment.com/

 HOBBS INC
Architect: Brooks & Falotico Associates, Inc.
Inspiration for a mid-sized coastal carpeted and multicolored floor bedroom remodel in New York with blue walls and no fireplace
Inspiration for a mid-sized coastal carpeted and multicolored floor bedroom remodel in New York with blue walls and no fireplace
2