
Search results for "Wouldve" in Home Design Ideas

 Rosemarie Allaire Lighting Design
Steve Lerum
Inspiration for a mid-sized contemporary one-car garage workshop remodel in Orange County
Inspiration for a mid-sized contemporary one-car garage workshop remodel in Orange County

 Sarah Cain Design
custom built-in with desk and bench seat, layers of pattern and texture
Bedroom elegant boy dark wood floor and brown floor kids' bedroom photo with gray walls
Bedroom elegant boy dark wood floor and brown floor kids' bedroom photo with gray walls

 Wade Design Architects
Joe Fletcher Photography
Jennifer Robin Interior Design
Inspiration for a cottage carpeted bedroom remodel in San Francisco with beige walls
Inspiration for a cottage carpeted bedroom remodel in San Francisco with beige walls
Find the right local pro for your project
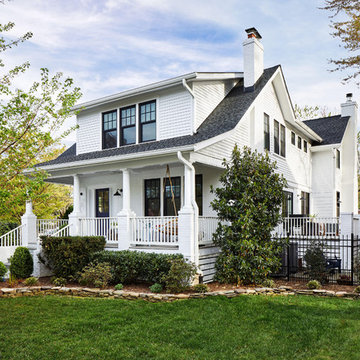
 Convene Architecture
Photography: Stacy Zarin Goldberg Photography; Interior Design: Kristin Try Interiors; Builder: Harry Braswell, Inc.



 Mark Hickman Homes
mrobinsonphoto.com
Staircase - eclectic carpeted curved staircase idea in Chicago with carpeted risers
Staircase - eclectic carpeted curved staircase idea in Chicago with carpeted risers
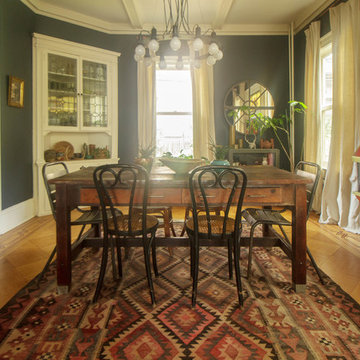
 Sarah Seung-McFarland
Photo: Sarah Seung-McFarland © 2016 Houzz
Example of an eclectic dining room design in New York
Example of an eclectic dining room design in New York
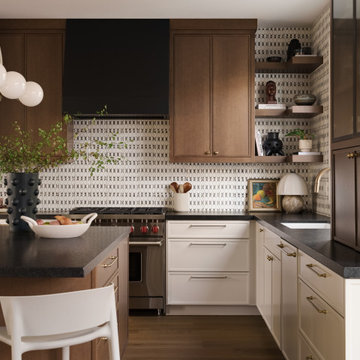
 Allito Spaces
A cream and black kitchen is everything but boring.
Inspiration for a transitional kitchen remodel in San Diego
Inspiration for a transitional kitchen remodel in San Diego
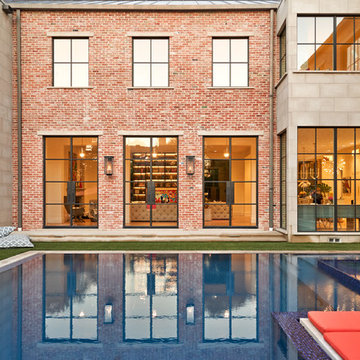
 Coats Homes
Example of a large transitional brown two-story brick gable roof design in Dallas with a metal roof
 User
UserJean Bai / Konstrukt Photo
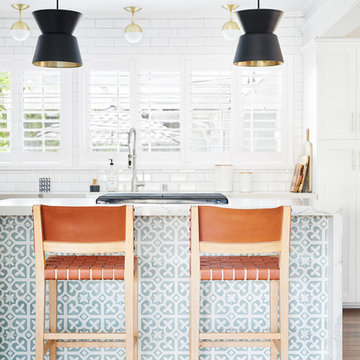
Beach style dark wood floor and brown floor kitchen photo in San Francisco with shaker cabinets, white cabinets, white backsplash, subway tile backsplash, an island and white countertops
Beach style dark wood floor and brown floor kitchen photo in San Francisco with shaker cabinets, white cabinets, white backsplash, subway tile backsplash, an island and white countertops
 Wesley-Wayne Interiors, LLC

The traditional area rug helps tie everything in this room together. It pulls colors from the bedding, lounge chairs, and ottoman to make the space feel cohesive.
Design: Wesley-Wayne Interiors
Photo: Dan Piassick
 DJK Custom Homes

Mid-sized cottage white two-story concrete fiberboard house exterior idea in Chicago with a metal roof
 Adam Hartig
Adam Hartig
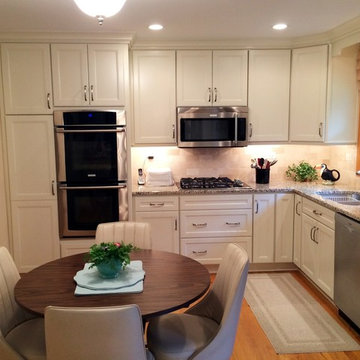
Inspiration for a small transitional l-shaped medium tone wood floor eat-in kitchen remodel with an undermount sink, recessed-panel cabinets, white cabinets, granite countertops, beige backsplash, stone tile backsplash, stainless steel appliances and no island
Inspiration for a small transitional l-shaped medium tone wood floor eat-in kitchen remodel with an undermount sink, recessed-panel cabinets, white cabinets, granite countertops, beige backsplash, stone tile backsplash, stainless steel appliances and no island
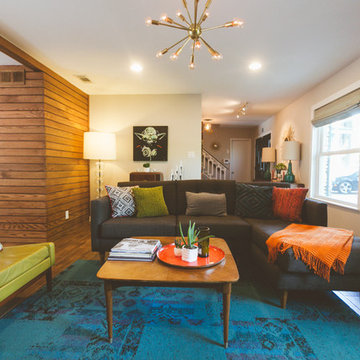


 LLG Residential Design LLC
Looking for a nice clean crown molding, but what something different? These homeowners did just that with a simple clean flat molding applied to the wall and ceiling to create this look.
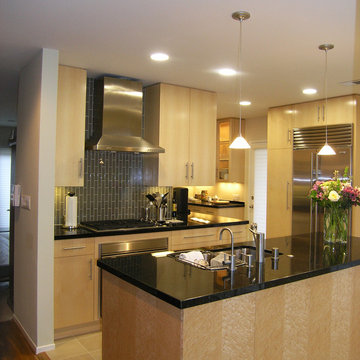
 ARCHISYS INC.
If we did this P.O.V. before the remodel, this would've shown a wall with a door. We removed the wall and opened the kitchen to the dining and living spaces.

 Aulik Design Build

Pine Lake Boathouse
A True Legacy Property
Aulik Design Build
www.AulikDesignBuild.com
Inspiration for a mid-sized rustic detached guesthouse remodel in Minneapolis
Inspiration for a mid-sized rustic detached guesthouse remodel in Minneapolis

Example of a classic medium tone wood floor and brown floor enclosed dining room design in DC Metro with beige walls
 Fluidesign Studio
Building Design, Plans, and Interior Finishes by: Fluidesign Studio I Builder: Anchor Builders I Photographer: sethbennphoto.com
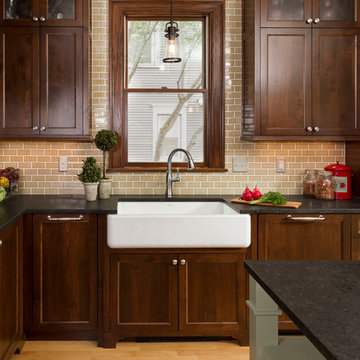
Large elegant l-shaped light wood floor eat-in kitchen photo in Minneapolis with a farmhouse sink, flat-panel cabinets, dark wood cabinets, granite countertops, beige backsplash, subway tile backsplash, stainless steel appliances and an island
Large elegant l-shaped light wood floor eat-in kitchen photo in Minneapolis with a farmhouse sink, flat-panel cabinets, dark wood cabinets, granite countertops, beige backsplash, subway tile backsplash, stainless steel appliances and an island
4