
Search results for "Wrapped" in Home Design Ideas


 Don Welch Architecture
Family room library - rustic light wood floor family room library idea in Burlington with white walls

 Murray Cohen Custom Home Builder
Inspiration for a large craftsman front porch remodel in DC Metro with decking and a roof extension
Find the right local pro for your project

 Inspired Closets Pittsburgh
On the other side of the room, wrapped corner shelving increases storage for bulky items and creates a streamlined look.
Walk-in closet - traditional gender-neutral dark wood floor walk-in closet idea with white cabinets
Walk-in closet - traditional gender-neutral dark wood floor walk-in closet idea with white cabinets

 Quoizel
A swank soft modern look paying homage to the days when Frank Dean and Sammy were serving martinis and cosmopolitans in their sleek Palm Springs homes. Please note that this style was previously convertible.
Photo courtesty of Studio M. Interiors

 Treeline Homes, Inc.
This is an example of a rustic porch design in Denver with decking and a roof extension.

 Ron Brenner Architects
Wrap around porch.
Elegant backyard concrete patio photo in Minneapolis with a fire pit and no cover
Elegant backyard concrete patio photo in Minneapolis with a fire pit and no cover

Sponsored
Columbus, OH
Free consultation for landscape design!

Peabody Landscape Group
Franklin County's Reliable Landscape Design & Contracting

 Susan Glick Interiors
Transitional kitchen photo in New York with a farmhouse sink, shaker cabinets, white cabinets, concrete countertops, white backsplash, mosaic tile backsplash and stainless steel appliances

 Kitchen Studio: Kansas City
This storage area features a bar sink and stainless accents to complement the adjacent kitchen. A special cabinet designed to house all of the homeowners electronics while charging or not in use was a must have. The new barn door in the background covers the laundry room in a stylish and fun way.
Matt Kocourek Photography

 Hurst Design Build Remodel
Mark Wayner
Large elegant dark wood floor and brown floor kitchen photo in Cleveland with a farmhouse sink, recessed-panel cabinets, white cabinets, stainless steel appliances, an island, subway tile backsplash, quartzite countertops and white backsplash
Large elegant dark wood floor and brown floor kitchen photo in Cleveland with a farmhouse sink, recessed-panel cabinets, white cabinets, stainless steel appliances, an island, subway tile backsplash, quartzite countertops and white backsplash

 The Bellepoint Company
The window at the bottom of the stairs looks into the wine cellar. Photography displayed on the walls is by the homeowner.
Bradshaw Photography
Example of a large mountain style look-out carpeted and gray floor basement design in Columbus with gray walls
Example of a large mountain style look-out carpeted and gray floor basement design in Columbus with gray walls

 Kerrie Kelly Design Lab
Brian Kellogg
Family room - traditional family room idea in Sacramento with beige walls
Family room - traditional family room idea in Sacramento with beige walls
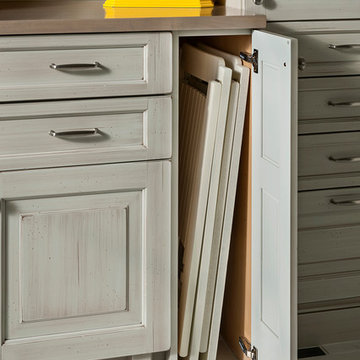
 Wood-Mode Fine Custom Cabinetry
This gift wrapping and flower prep station provide ample space for finalizing last minute party details.
Home design - traditional home design idea
Home design - traditional home design idea

Sponsored
Columbus, OH

Hope Restoration & General Contracting
Columbus Design-Build, Kitchen & Bath Remodeling, Historic Renovations

 Kitchen & Bathroom Remodel by Cutting Edge
One of the owner's favorite hobby is gift wrapping, so we conjured up these ribbon roll holders above the wrapping area.
Photo by Scot Trueblood
Utility room - small coastal galley ceramic tile utility room idea in Miami with shaker cabinets, green cabinets, quartz countertops, a side-by-side washer/dryer and gray walls
Utility room - small coastal galley ceramic tile utility room idea in Miami with shaker cabinets, green cabinets, quartz countertops, a side-by-side washer/dryer and gray walls
 Kitchen & Bathroom Remodel by Cutting Edge
Pedestal mounted laundry machines, ample folding space, and a long hanging rod make laundry a pleasure in this home.
Photo by Scot Trueblood
Utility room - small coastal galley ceramic tile utility room idea in Miami with a drop-in sink, shaker cabinets, green cabinets, quartz countertops, green walls and a side-by-side washer/dryer
Utility room - small coastal galley ceramic tile utility room idea in Miami with a drop-in sink, shaker cabinets, green cabinets, quartz countertops, green walls and a side-by-side washer/dryer


 Barratt Construction Services
Mid-sized elegant concrete front porch photo in DC Metro with a roof extension

Sponsored
Columbus, OH
Hope Restoration & General Contracting
Columbus Design-Build, Kitchen & Bath Remodeling, Historic Renovations

 Anthony Crisafulli Photography
© Anthony Crisafulli 2014
Inspiration for a large victorian green three-story gable roof remodel in Providence
Inspiration for a large victorian green three-story gable roof remodel in Providence

 THINK Architecture, Inc.
Photo by: Joshua Caldwell
Example of a huge classic l-shaped light wood floor and brown floor open concept kitchen design in Salt Lake City with recessed-panel cabinets, white cabinets, marble countertops, multicolored backsplash, paneled appliances and two islands
Example of a huge classic l-shaped light wood floor and brown floor open concept kitchen design in Salt Lake City with recessed-panel cabinets, white cabinets, marble countertops, multicolored backsplash, paneled appliances and two islands

 Satterwhite Log Homes
Photography: Danny Grizzle
Inspiration for a rustic two-story wood exterior home remodel in Atlanta
Inspiration for a rustic two-story wood exterior home remodel in Atlanta
7