
Search results for "Write up" in Home Design Ideas

Example of a large transitional u-shaped medium tone wood floor and brown floor open concept kitchen design with shaker cabinets, medium tone wood cabinets, soapstone countertops, metallic backsplash, matchstick tile backsplash, stainless steel appliances, an island and an undermount sink

 Rosney Co. Architects
Kip Dawkins Photography
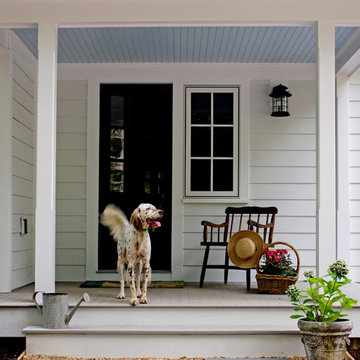
This is an example of a farmhouse porch design with a roof extension.
This is an example of a farmhouse porch design with a roof extension.
Find the right local pro for your project
 Beres Design Group
Photo Credit: Ron Rosenzweig

Example of a large trendy l-shaped medium tone wood floor and brown floor enclosed kitchen design in Miami with flat-panel cabinets, dark wood cabinets, black backsplash, stainless steel appliances, an undermount sink, granite countertops, stone slab backsplash, an island and black countertops
Example of a large trendy l-shaped medium tone wood floor and brown floor enclosed kitchen design in Miami with flat-panel cabinets, dark wood cabinets, black backsplash, stainless steel appliances, an undermount sink, granite countertops, stone slab backsplash, an island and black countertops



 Don Foote Contracting
Home design - mid-sized eclectic l-shaped home design idea in Boston with an undermount sink, shaker cabinets, yellow cabinets, soapstone countertops, ceramic backsplash, stainless steel appliances and gray walls

 Flavin Architects
Flavin Architects collaborated with Ben Wood Studio Shanghai on the design of this modern house overlooking a blueberry farm. A contemporary design that looks at home in a traditional New England landscape, this house features many environmentally sustainable features including passive solar heat and native landscaping. The house is clad in stucco and natural wood in clear and stained finishes and also features a double height dining room with a double-sided fireplace.
Photo by: Nat Rea Photography

Sponsored
Sunbury, OH

J.Holderby - Renovations
Franklin County's Leading General Contractors - 2X Best of Houzz!
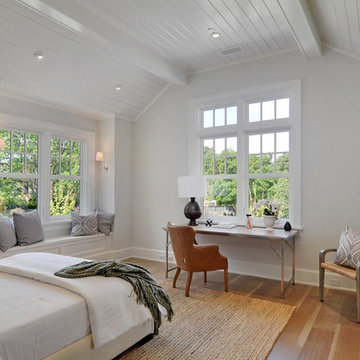
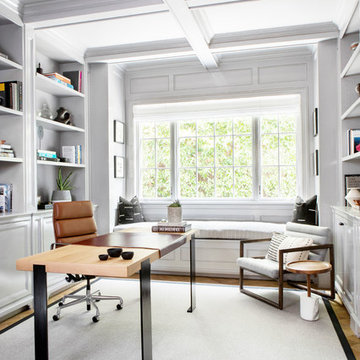

Large transitional freestanding desk medium tone wood floor and brown floor study room photo in New York with gray walls

 Bunn Architecture
Bunn Architecture
Inspiration for a transitional home office remodel in Philadelphia
Inspiration for a transitional home office remodel in Philadelphia
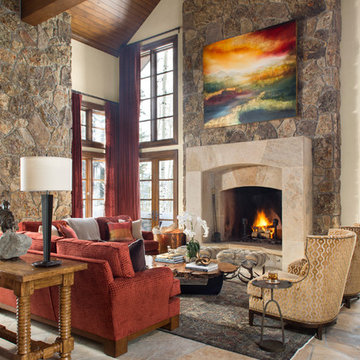
 Meadow Mountain Homes
Kimberly Gavin Photography
Living room - large transitional formal and open concept living room idea in Denver with beige walls, a standard fireplace, a stone fireplace and no tv
Living room - large transitional formal and open concept living room idea in Denver with beige walls, a standard fireplace, a stone fireplace and no tv

 Ron Brenner Architects
Home office and sitting area.
Transitional freestanding desk medium tone wood floor home office library photo with brown walls
Transitional freestanding desk medium tone wood floor home office library photo with brown walls

 C.A. Nelson Architecture Group, LLC
Study room - large traditional freestanding desk medium tone wood floor study room idea in Dallas with brown walls, a standard fireplace and a wood fireplace surround

Sponsored
Columbus, OH
Free consultation for landscape design!

Peabody Landscape Group
Franklin County's Reliable Landscape Design & Contracting
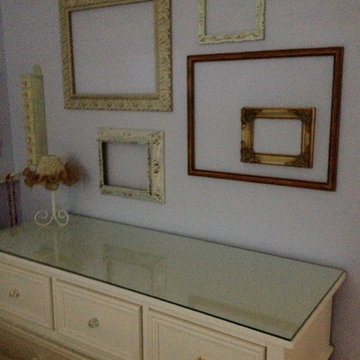
 SHANDRIKA'S REAL ESTATE, STAGING & INTERIOR DESIGN
a sweet place to freshen up your make up or write an old friend a letter
Bedroom - farmhouse bedroom idea in San Francisco
Bedroom - farmhouse bedroom idea in San Francisco

 Chibi Moku - Architectural Cinema - Photo - 360
VIdeo Project - http://vimeo.com/chibimoku/vinastinyhouse
 User
UserTwist Tours

Home office - large traditional freestanding desk dark wood floor and brown floor home office idea in Austin with blue walls
Home office - large traditional freestanding desk dark wood floor and brown floor home office idea in Austin with blue walls
 Housing Trends, Inc.
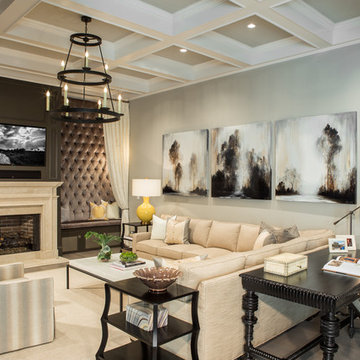
Family room - large traditional medium tone wood floor and brown floor family room idea in Atlanta with gray walls, a standard fireplace, a wall-mounted tv and a stone fireplace

Sponsored
Sunbury, OH
J.Holderby - Renovations
Franklin County's Leading General Contractors - 2X Best of Houzz!
 Dorn Homes

Wine cellar - transitional dark wood floor and brown floor wine cellar idea in Las Vegas with gray walls
 Mantis Design + Build, LLC

Working with a ceramic artisan, wall mounted ceramic planters were custom made for the shower wall to bring some living elements into this light filled space. Specially designed to hold just the right amount of water, these planters can be watered irregularly without the worry of over or under watering.
Photography by Paul Linnebach
 Robbins Architecture

Inspiration for a large transitional master carpeted and gray floor bedroom remodel in Chicago with white walls
20