
Search results for "Write up" in Home Design Ideas

 Collaborative Interior Design
We took advantage of the double volume ceiling height in the living room and added millwork to the stone fireplace, a reclaimed wood beam and a gorgeous, chandelier. The sliding doors lead out to the sundeck and the lake beyond. TV's mounted above fireplaces tend to be a little high for comfortable viewing from the sofa, so this tv is mounted on an adjustable pull down bracket for use when the fireplace is not turned on.
 User
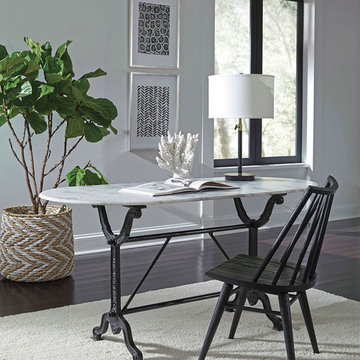
UserA rounded marble top and playful cast iron base make up the Santiago writing table. Can be accompanied by a slipcover chair as a home office writing duo, or as part of a larger dining collection. Water-based finish with lacquer sealant provides extra layer of protection.
 Symmetry Architects
"Best of Houzz"
architecture | www.symmetryarchitects.com
interiors | www.browndesigngroup.com
builder | www.hwhomes.com

Inspiration for a large timeless freestanding desk dark wood floor and brown floor study room remodel in Dallas with beige walls and no fireplace
Inspiration for a large timeless freestanding desk dark wood floor and brown floor study room remodel in Dallas with beige walls and no fireplace
Find the right local pro for your project
 Simply Beautiful Homes, LLC

Example of a large arts and crafts walk-out vinyl floor and brown floor basement design in Minneapolis with brown walls and no fireplace
 Jett Thompson Antiques & Interiors
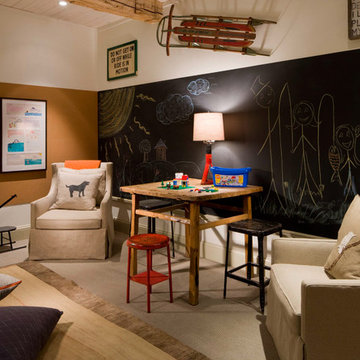
Childrens' room - rustic gender-neutral carpeted childrens' room idea in Denver with multicolored walls

 John Kraemer & Sons
Builder: John Kraemer & Sons | Architecture: Sharratt Design | Landscaping: Yardscapes | Photography: Landmark Photography
Large elegant freestanding desk carpeted and multicolored floor study room photo in Minneapolis with gray walls and no fireplace
Large elegant freestanding desk carpeted and multicolored floor study room photo in Minneapolis with gray walls and no fireplace

 Betsy Bassett Interiors
Master Bedroom
Inspiration for a huge transitional master dark wood floor and brown floor bedroom remodel in Boston with beige walls, a standard fireplace and a stone fireplace
Inspiration for a huge transitional master dark wood floor and brown floor bedroom remodel in Boston with beige walls, a standard fireplace and a stone fireplace

Sponsored
Columbus, OH
Free consultation for landscape design!

Peabody Landscape Group
Columbus' Reliable Landscape Design & Contracting
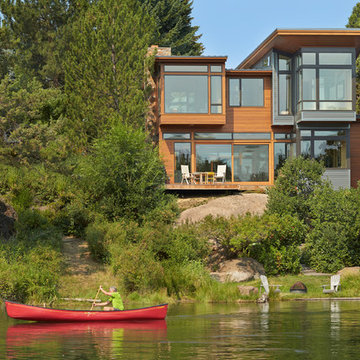
 FINNE Architects
Benjamin Benschneider
Example of a mid-sized minimalist two-story wood exterior home design in Seattle
Example of a mid-sized minimalist two-story wood exterior home design in Seattle

 Fivedot
Cleary O'Farrell
Example of a small minimalist blue two-story house exterior design in Seattle with a shed roof
Example of a small minimalist blue two-story house exterior design in Seattle with a shed roof

 Change Your Bathroom©
This transformation started with a builder grade bathroom and was expanded into a sauna wet room. With cedar walls and ceiling and a custom cedar bench, the sauna heats the space for a relaxing dry heat experience. The goal of this space was to create a sauna in the secondary bathroom and be as efficient as possible with the space. This bathroom transformed from a standard secondary bathroom to a ergonomic spa without impacting the functionality of the bedroom.
This project was super fun, we were working inside of a guest bedroom, to create a functional, yet expansive bathroom. We started with a standard bathroom layout and by building out into the large guest bedroom that was used as an office, we were able to create enough square footage in the bathroom without detracting from the bedroom aesthetics or function. We worked with the client on her specific requests and put all of the materials into a 3D design to visualize the new space.
Houzz Write Up: https://www.houzz.com/magazine/bathroom-of-the-week-stylish-spa-retreat-with-a-real-sauna-stsetivw-vs~168139419
The layout of the bathroom needed to change to incorporate the larger wet room/sauna. By expanding the room slightly it gave us the needed space to relocate the toilet, the vanity and the entrance to the bathroom allowing for the wet room to have the full length of the new space.
This bathroom includes a cedar sauna room that is incorporated inside of the shower, the custom cedar bench follows the curvature of the room's new layout and a window was added to allow the natural sunlight to come in from the bedroom. The aromatic properties of the cedar are delightful whether it's being used with the dry sauna heat and also when the shower is steaming the space. In the shower are matching porcelain, marble-look tiles, with architectural texture on the shower walls contrasting with the warm, smooth cedar boards. Also, by increasing the depth of the toilet wall, we were able to create useful towel storage without detracting from the room significantly.
This entire project and client was a joy to work with.

 Neighbor Interiors
Example of a mid-sized farmhouse freestanding desk medium tone wood floor and brown floor home office library design in Dallas with white walls
 Scott Lewis Landscape Architecture
John Sutton Photography

Inspiration for a traditional landscaping in San Francisco.
Inspiration for a traditional landscaping in San Francisco.

 Le jardinet
Late summer border features sunset shades. Great foliage forms a picture frame around the seasonal; flowers
Le jardinet
Design ideas for a traditional landscaping in Seattle.
Design ideas for a traditional landscaping in Seattle.


 Bickford And Company
Built by Ashner Construction
Photography by Bob Greenspan
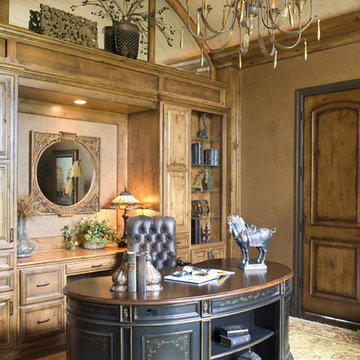
Inspiration for a mediterranean freestanding desk dark wood floor home office remodel in Kansas City with brown walls
Inspiration for a mediterranean freestanding desk dark wood floor home office remodel in Kansas City with brown walls
 Dragonfly Designs
Photography by Emily Minton Redfield
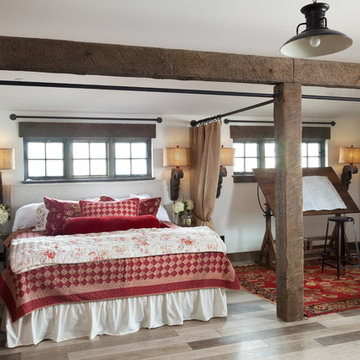
Huge cottage light wood floor bedroom photo in Denver with white walls
Huge cottage light wood floor bedroom photo in Denver with white walls

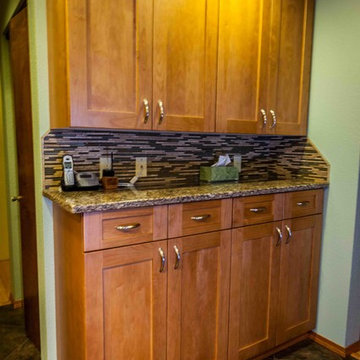
 Kitchen & Bath ReStylers

AFTER: This message center replaced the oringinal desk. Since people rarely ever sit at a small desk in the kitchen, why not raise it to stand-up writing height and turn it into a home management system. Photo: Warren Smith, CMKBD, CAPS

Sponsored
Columbus, OH
Free consultation for landscape design!
Peabody Landscape Group
Columbus' Reliable Landscape Design & Contracting

 Design Really Matters
Example of a bedroom and small classic girl medium tone wood floor kids' bedroom design in San Francisco with blue walls

 B Fein Interiors LLC
SGM Photography
Bedroom - mid-sized traditional guest dark wood floor and brown floor bedroom idea with gray walls and no fireplace
Bedroom - mid-sized traditional guest dark wood floor and brown floor bedroom idea with gray walls and no fireplace

 MMI Design
Mid-sized transitional l-shaped porcelain tile and brown floor eat-in kitchen photo in Houston with an undermount sink, shaker cabinets, gray cabinets, metallic backsplash, metal backsplash, stainless steel appliances, an island and white countertops
22