
Search results for "Writing" in Home Design Ideas
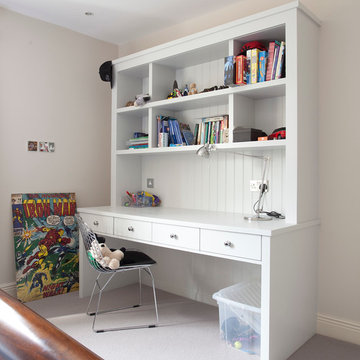

 Studio 1200
After having lived in 22 different places all around the world, this family decided to settle in a Dutch colonial home in Harding Township. The house sits on a wonderful piece of property that is only challenged by the wetlands that surround it. For this reason, we had to work within the existing footprint and not consider any additions. The homeowners wanted to be able to host the holidays in their new home which meant we had an aggressive design and construction schedule. We started the design work in the Spring of 2012 and construction took place over the Summer and into the Fall. By Thanksgiving, the project was complete, with no meaningful cost overruns.
Renovations included a new kitchen, mudroom, and office/library on the first floor and a new master suite, hall bath, home office, and laundry room upstairs. The challenge was creating comfortable space with clean lines that would accommodate the homeowner’s casual and worldly lifestyle, but would not feel out of place with the character of the existing house.
The kitchen is a glorious hard-working space with lots of counter space, space for a giant farmer’s table, and symmetrical views through oversized double hung-windows out to the expansive yard. The master bath is outfitted with wood, stone, and metal, and also includes artifacts from some of their world travels. In a second phase of work, we designed some outbuilding to further enhance the character of the property. Currently we are working with the family to design a memorial to honor their child who died of Leukemia.

 Home Design & Decor Magazine
Photographer- Dustin Peck http://www.houzz.com/pro/dpphoto/dustinpeckphotographyinc
Designer- Amy Lee
http://www.houzz.com/pro/anlee1221/artistic-interior-design-amy-n-lee-asid
Oct/Nov 2016
Mid-Town Funk
http://urbanhomemagazine.com/feature/1428
Find the right local pro for your project
 Raad Studio
Daniel Shea

Inspiration for an industrial black tile concrete floor and gray floor powder room remodel in New York with furniture-like cabinets, black walls and a vessel sink
Inspiration for an industrial black tile concrete floor and gray floor powder room remodel in New York with furniture-like cabinets, black walls and a vessel sink
 Thompson Custom Homes
Steve Chenn
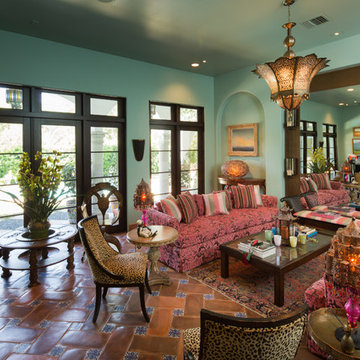
Living room - large mediterranean enclosed terra-cotta tile living room idea in Houston with blue walls and no tv
Living room - large mediterranean enclosed terra-cotta tile living room idea in Houston with blue walls and no tv
 User

UserPhotographed by Tommy Daspit
Study room - large coastal freestanding desk dark wood floor study room idea in Birmingham with white walls
Study room - large coastal freestanding desk dark wood floor study room idea in Birmingham with white walls
 Robert Granoff
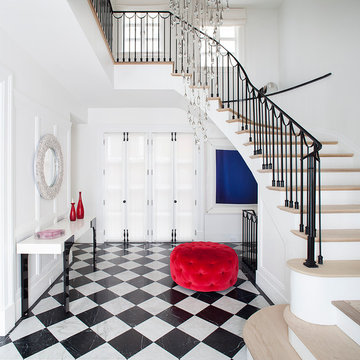
Interiors by Morris & Woodhouse Interiors LLC, Architecture by ARCHONSTRUCT LLC
© Robert Granoff
Entryway - huge contemporary marble floor and multicolored floor entryway idea in New York with white walls and a metal front door
Entryway - huge contemporary marble floor and multicolored floor entryway idea in New York with white walls and a metal front door
 Becker Henson Niksto Architects

Example of a classic freestanding desk medium tone wood floor study room design in Santa Barbara with white walls and a standard fireplace
 G Family Construction & G Design
G Family Construction

Family room - eclectic family room idea in San Francisco with a music area and white walls
Family room - eclectic family room idea in San Francisco with a music area and white walls

 Rikki Snyder
Photo: Rikki Snyder © 2013 Houzz
Inspiration for an eclectic freestanding desk medium tone wood floor home office remodel in New York with white walls
Inspiration for an eclectic freestanding desk medium tone wood floor home office remodel in New York with white walls
 Sciuga Custom Builders
Revette Photography
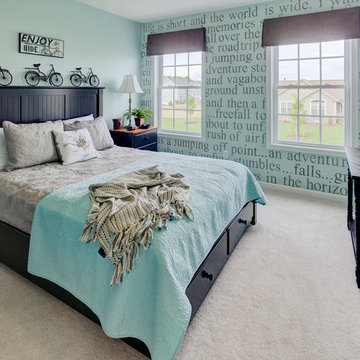
Example of a transitional guest carpeted bedroom design in New York with no fireplace and blue walls
Example of a transitional guest carpeted bedroom design in New York with no fireplace and blue walls
 GONTERMAN CUSTOM HOMES

Transitional built-in desk medium tone wood floor study room photo in Orange County with gray walls
 Robert Brown Interior Design
Photography by Erica George Dines

Transitional home office photo in Atlanta with black walls
Transitional home office photo in Atlanta with black walls
 Lauren Rubin Architecture
alyssa kirsten

Small transitional u-shaped medium tone wood floor eat-in kitchen photo in New York with a single-bowl sink, recessed-panel cabinets, white cabinets, quartz countertops, white backsplash, ceramic backsplash, stainless steel appliances and a peninsula
Small transitional u-shaped medium tone wood floor eat-in kitchen photo in New York with a single-bowl sink, recessed-panel cabinets, white cabinets, quartz countertops, white backsplash, ceramic backsplash, stainless steel appliances and a peninsula
 Caroline Sharpnack
Photo: Caroline Sharpnack © 2017 Houzz
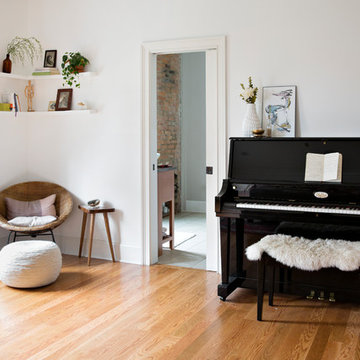
Example of a southwest bedroom design in Nashville
Example of a southwest bedroom design in Nashville
 Titan Homes
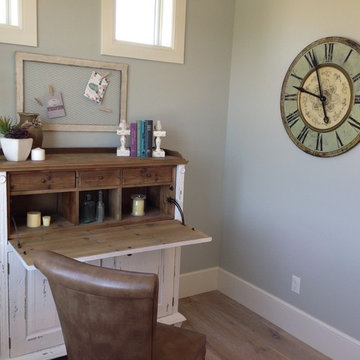
Grandma's room is vintage chic. Antique brass bed with antique style bedding and throw pillows. There is a nook with a writing desk along with crocheted rugs make this a place anyone would want to stay. Big windows make the room bright.

Inspiration for a mid-sized contemporary drought-tolerant and partial sun front yard concrete paver and wood fence garden path in Orange County.
 Resolution: 4 Architecture
Resolution: 4 Architecture
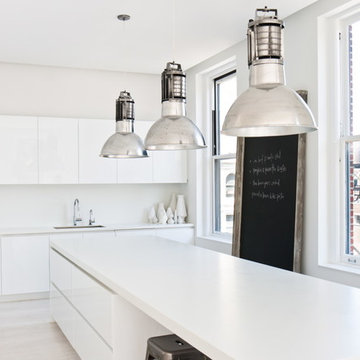
Example of a danish l-shaped light wood floor eat-in kitchen design in New York with an undermount sink, flat-panel cabinets, white cabinets, solid surface countertops, white backsplash and paneled appliances
Example of a danish l-shaped light wood floor eat-in kitchen design in New York with an undermount sink, flat-panel cabinets, white cabinets, solid surface countertops, white backsplash and paneled appliances
 pulltab

Kitchen with island.
Calacatta counter with glazed ceramic tile backsplash.
Neri & Nu bar stools with custom fabric.
Photo: Mikiko Kikuyama
Mid-sized trendy l-shaped light wood floor eat-in kitchen photo in New York with an undermount sink, flat-panel cabinets, white cabinets, gray backsplash, an island, marble countertops, ceramic backsplash and paneled appliances
Mid-sized trendy l-shaped light wood floor eat-in kitchen photo in New York with an undermount sink, flat-panel cabinets, white cabinets, gray backsplash, an island, marble countertops, ceramic backsplash and paneled appliances

 Howells Architecture + Design
We turned an attic into a writer's garret. Honey-toned wood floors combine with warm gray wainscoting to make for an appealing space. Lighting by Portland's own Cedar & Moss. A live-edge wall-to-wall walnut wood desk provides ample room for writing, and mapping out research and story materials. Custom file folder and shelves tuck underneath. A large built-in bookcase turns one half of the attic in to a library and reading room. Photos by Laurie Black.
55