
Search results for "Writing" in Home Design Ideas
 Cheryl Ketner Interiors
Par Bengtsson Photography

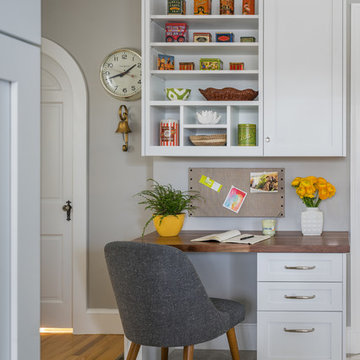
Inspiration for a transitional galley dark wood floor kitchen remodel in Dallas with an undermount sink, shaker cabinets, white cabinets, quartzite countertops, white backsplash, ceramic backsplash, stainless steel appliances and a peninsula
Inspiration for a transitional galley dark wood floor kitchen remodel in Dallas with an undermount sink, shaker cabinets, white cabinets, quartzite countertops, white backsplash, ceramic backsplash, stainless steel appliances and a peninsula

 Ryan Bent Photography

Kitchen island.
Kitchen - large cottage medium tone wood floor kitchen idea in Charlotte with a farmhouse sink, shaker cabinets, an island and wood countertops
Kitchen - large cottage medium tone wood floor kitchen idea in Charlotte with a farmhouse sink, shaker cabinets, an island and wood countertops
Find the right local pro for your project
 Glee Interiors
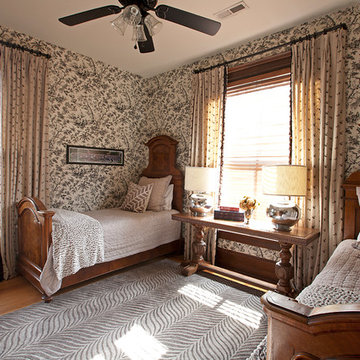
Toile Wallpaper, embroidered curtains, antique twin beds
Ornate guest medium tone wood floor bedroom photo in Other with multicolored walls and no fireplace
Ornate guest medium tone wood floor bedroom photo in Other with multicolored walls and no fireplace
 GMT Home Designs Inc.

The original kitchen was dark and lacked storage space. It was cut off from the rest of the house and needed an update. We removed the wall between the dining room and kitchen and bumped the kitchen out in the rear of the house. We created lots of storage, a new island with seating and added windows bringing in much needed natural light. The kitchen is now a hub of activity for the whole family.
 Renew Properties
Country l-shaped dark wood floor, brown floor and exposed beam kitchen photo in Atlanta with a farmhouse sink, shaker cabinets, white cabinets, wood countertops, wood backsplash, stainless steel appliances, an island and brown countertops
 Fox Point Designs

Family room - transitional enclosed carpeted family room idea in DC Metro with gray walls and a wall-mounted tv

 Great Neighborhood Homes
Inspiration for a timeless two-story wood exterior home remodel in Minneapolis with a hip roof
 User
Userjenifer mcneil baker
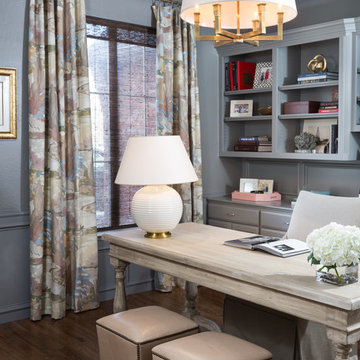
Transitional freestanding desk dark wood floor study room photo in Oklahoma City with gray walls
Transitional freestanding desk dark wood floor study room photo in Oklahoma City with gray walls
 Ryan Bent Photography

rustic barn yoga studio and pool house.
Large farmhouse red two-story wood gable roof photo in Charlotte
Large farmhouse red two-story wood gable roof photo in Charlotte

 Westbrook Interiors
Photography by Erica George Dines
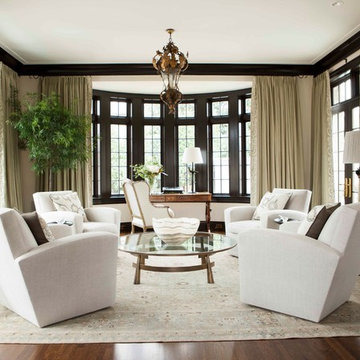
Inspiration for a timeless enclosed dark wood floor and brown floor living room remodel in Atlanta with beige walls, no fireplace and no tv
Inspiration for a timeless enclosed dark wood floor and brown floor living room remodel in Atlanta with beige walls, no fireplace and no tv
 WEST BAY HOMES real estate development
Office Area

Inspiration for a transitional home office remodel in Minneapolis
Inspiration for a transitional home office remodel in Minneapolis
 Travis Knoop Photography
Travis Knoop Photography

Inspiration for a farmhouse freestanding desk light wood floor study room remodel in Seattle with white walls
Inspiration for a farmhouse freestanding desk light wood floor study room remodel in Seattle with white walls

 Benson Interiors, Inc.
Photo taken by Greg Premru

Inspiration for a timeless freestanding desk carpeted study room remodel in Boston with blue walls
Inspiration for a timeless freestanding desk carpeted study room remodel in Boston with blue walls

 KBC Developments
Overlooking Semiamhoo Bay, Galadriel is a refined, modern home with the warmth and strength inherently found in West Coast architecture. Textures of natural stone, Douglas fir, glass and steel unify the interior with its geographical setting - surrounded by evergreens and unrestricted views of the ocean. The entrance to the home is accessed by a crossing above a reflecting pool, in which sits a stunning and solitary bonsai which is illuminated from above through an oculus in the roof’s overhang. Expansive outdoor spaces featuring fire features and seating areas are connected by a curved metal staircase set over a blackened steel reflecting pool, adding a graphic element to the rear of the home. Clerestory glazing in an elevated roof area offers an opening into the tree canopy towards the front of the property and allows light to permeate the interior of the home, while full height windows throughout maximize the impressive views. Living spaces throughout provide ample room for entertaining and comfort. Creativity is shown in the many colourful and whimsical accents. The master bedroom features two ensuite baths - a unique request that makes good sense for the owners. Spaces for work, writing and art were given priority reflecting the values and livelihood of our clients. Projecting from a stone clad wall, cantilevered white oak stair treads lead to an extraordinary wine display that incorporates a sculptural component taken as a memento from our client’s work as a producer in the film industry, adding a strong personal dimension.
This home reflects a successful collaboration between Peter Hildebrand and Stefan Walsh of Iredale Group Architecture and KBC Developments.
Photography by Ema Peter | www.emapeter.com
 Hiren Patel Architects
 http://www.phxindia.in/
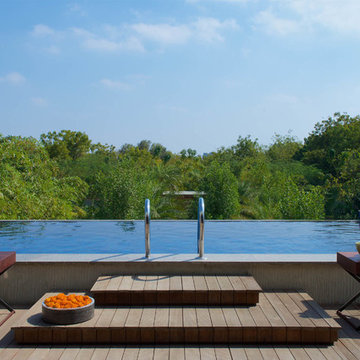
Example of a mid-sized trendy rooftop rectangular infinity pool fountain design in Ahmedabad with decking
Example of a mid-sized trendy rooftop rectangular infinity pool fountain design in Ahmedabad with decking
 Frankel Design Build
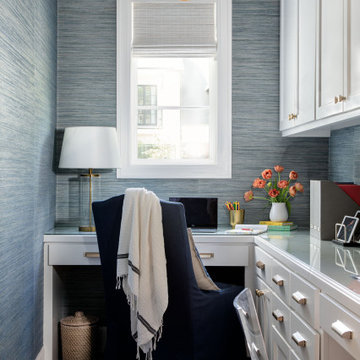
Example of a huge trendy built-in desk wallpaper study room design in Houston with blue walls
56