
Search results for "Wrongly identified" in Home Design Ideas


 Rocha Rovea
Using white marble and keeping in mind the stone vein this wall was stone carved.
Parede entalhada de marmore branco, usando uma única chapa seguimos todo o veio da pedra nesta instalação.


Find the right local pro for your project


 Century Stair Company
Wooden handrail system and newels combined with delicate and strong metal cables and freestanding stringers, make this staircase a showpiece int this beautiful and modern home. CSC 1976-2020 © Century Stair Company ® All rights reserved




 Morph Industries Ltd
Example of a large minimalist tile u-shaped staircase design in Vancouver with tile risers

 Briana Nix Lifestyle + Design
Ashley Batz
Inspiration for an industrial home design remodel in San Francisco
Inspiration for an industrial home design remodel in San Francisco




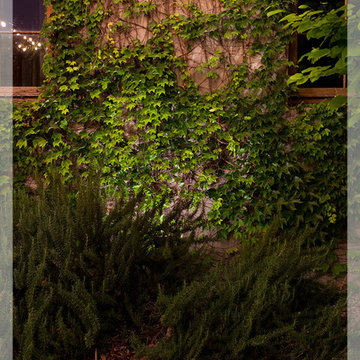


 Archadeck of Central Connecticut
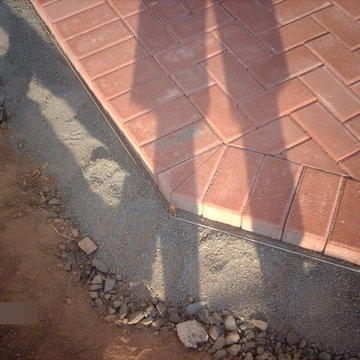
To ensure that the stairs ended (or began!) at just the right point at the edge of the patio, Archadeck of Central CT began building the stairs at the bottom and worked our way up. This is a reversal of the usual process, and it worked out just right. The new stairs meet the patio at a place called the "soldier course," which is the contrasting rim of brick around the patio edge. We installed Fortress LED lighting on the stair risers for safety after dark.
Photos courtesy Archadeck of Central CT.


 North Jersey Pro Builders
New stairway to second story addition.
North Jersey Pro Builders
Example of a mid-sized minimalist wooden straight light wood floor staircase design in New York with gray walls and wooden risers
Example of a mid-sized minimalist wooden straight light wood floor staircase design in New York with gray walls and wooden risers

30