
Search results for "X linked" in Home Design Ideas
 Cassoni Furniture & Accessories
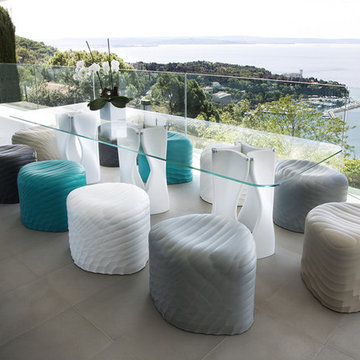
- RIVER STONE OTTOMAN. River Stone 903 Soft touch plus. The 3D design of the external part of river stone gives the product a particular touch. This pouf that looks like a stone, gives a pleasant sensation of softness and comfort, it is very easy to move and is waterproof thanks to its compact external polyurethane surface. The material called Soft touch polypus is a bi-component molded polyurethane. The product obtained in the mould are formed by a core in soft, flexible polyurethane and an external polyurethane skin, colored, compact and elastic. The material is extremely resistant, waterproof and fire retardant. No inner metal structure is requested. This NON TOXIC and 100% HYGIENIC material can be used also outdoor.
903.00 - 26''W x 22''D x 17''3/8H.
903.05 - 19''1/2W x 19''1/2D x 17''3/8H.
http://ow.ly/3zj0tO
- MAC’S TABLE. Mac's Table 217 Legs Base in Soft touch polyurethane. A table system with unlimited possibilities. The key of its success is the innovative material soft-touch used for the base element. With the same element is possible to create innumerable combinations. In this way there is no limit to the table length. The single element is available in 12 different colours allowing you to create many combinations. You can decide how your table will look like: monochromatic or colored like a rainbow. A steel junction component links together all the base elements. Set free you fantasy and create your own table system. The table system is available also on bespoken dimensions with quotation and lead time on demand.
35''3/8W x 35''3/8D x 29''1/8H.
70''7/8W x 37''3/8D x 29''1/8H.
86''5/8W x 39''3/8D x 29''1/8H.
126''W x 43''1/4D x 29''1/8H.
http://ow.ly/3zjrzD
 Cassoni Furniture & Accessories
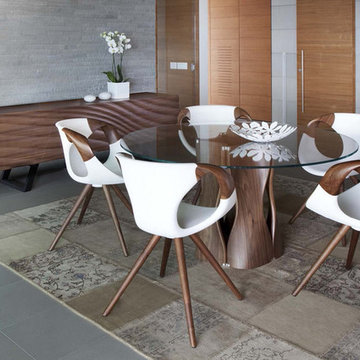
- MAC’S TABLE. Mac's Table 216 Legs Base in Soft touch polyurethane. A table system with unlimited possibilities. The key of its success is the innovative material soft-touch used for the base element. With the same element is possible to create innumerable combinations. In this way there is no limit to the table length. The single element is available in 12 different colours allowing you to create many combinations. You can decide how your table will look like: monochromatic or coloured like a rainbow. A steel junction component links together all the base elements. Set free you fantasy and create your own table system. The table system is available also on bespoken dimensions with quotation and lead time on demand.
35''3/8W x 35''3/8D x 29''1/8H.
Ø 43''1/4 x 29''1/8H.
Ø 51''1/8 x 29''1/8H.
Ø 59'' x 29''1/8H.
Ø 63'' x 29''1/8H.
http://ow.ly/3zjqKX
- UP-CHAIR ARMCHAIR. Up Chair 917.11: Medium Soft touch, Armchair with wooden legs. Up Chair 917.15: Upholstered. Shell upholstered other products in our modern dining collection Fabric, Comfort, Ecoleather, Leather Armchair with wooden legs. Up-chair, the bestseller created in 2012 has now a new version. The shell in the technical soft touch material is enriched with wood armrests in solid American walnut or oak. An innovative material and the craftsmanship in the wood manufacturing have created an authentic masterpiece.
24''3/4W x 22''3/8D x 32''1/4H.
Seat height: 18''1/2.
http://ow.ly/3zj0zv
- MOVE SIDEBOARD. Move 617.01: Sideboard Front Wood. Body: Black-white matt lacquered. Move 617.02: Sideboard Front Wood. Body: Wood. Structure: Frame: American walnut or oak, Veneered panel. Base: Lacquered solid beech Glides: Felt. Door: Wooden Door and Drawer: Three-dimensional mdf, american walnut / oak veneered Opening system: gentle and noiseless. Available colors: White, Dark grey, black, sand, Mud. Drawer Opening System: Servo-drive slide.
Move: 94''1/2W x 19''5/8D x 29''1/2H.
Small Move: 74''3/4W x 19''5/8D x 29''1/2H.
http://ow.ly/3zjqPr
 Cassoni Furniture & Accessories
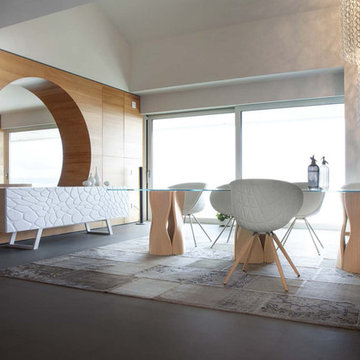
- MAC’S TABLE. Mac's Table 217 Legs Base in Soft touch polyurethane. A table system with unlimited possibilities. The key of its success is the innovative material soft-touch used for the base element. With the same element is possible to create innumerable combinations. In this way there is no limit to the table length. The single element is available in 12 different colours allowing you to create many combinations. You can decide how your table will look like: monochromatic or colored like a rainbow. A steel junction component links together all the base elements. Set free you fantasy and create your own table system. The table system is available also on bespoken dimensions with quotation and lead time on demand.
35''3/8W x 35''3/8D x 29''1/8H.
70''7/8W x 37''3/8D x 29''1/8H.
86''5/8W x 39''3/8D x 29''1/8H.
126''W x 43''1/4D x 29''1/8H. http://ow.ly/3zjrzD
- STRUCTURE ARMCHAIR. Structure Wood 905.11 /.13 /.15: The Structure organic shaped shell is manufactured in medium-density integral polyurethane foam with inner frame in steel. The three-dimensions design of the external part, shaped like a diamond, gives the product a particular touch. The inner plane part of the shell fits perfectly the body shape, with a pleasant sensation of softness and comfort. The shell is offered in 11 colours. The attractive 4-leg base is available in chromed or matt chromed steel. An additional version is available with elegant solid wooden legs.
24''W x 21''5/8D x 31''1/2H.
Seat height: 17''3/4.
Armrest height: 26''.
http://ow.ly/3zjroP
- MOVE SIDEBOARD. Move 616.01 Sideboard Front soft touch. Body: Black-white matt lacquered.
Move 616.02 Sideboard Front soft touch. Body: Wood.
Structure: Frame: American walnut or oak, Veneered panel. Base: Lacquered solid beech. Glides: Felt Door: Soft Touch Door and Drawer: Self Supporting steel frame, Integral foam panel in low density Soft Touch Opening System: Gentle and noiseless. Available colors: White, Dark grey, black, sand, Mud. Drawer Opening System: Servo-drive slide.
94''1/2W x 19''5/8D x 29''1/2H.
http://ow.ly/3zjrtt
Find the right local pro for your project
 Cassoni Furniture & Accessories

- MOVE SIDEBOARD. Move 617.01: Sideboard Front Wood. Body: Black-white matt lacquered. Move 617.02: Sideboard Front Wood. Body: Wood. Structure: Frame: American walnut or oak, Veneered panel. Base: Lacquered solid beech Glides: Felt. Door: Wooden Door and Drawer: Three-dimensional mdf, american walnut / oak veneered Opening system: gentle and noiseless. Available colors: White, Dark grey, black, sand, Mud. Drawer Opening System: Servo-drive slide.
Move: 94''1/2W x 19''5/8D x 29''1/2H.
Small Move: 74''3/4W x 19''5/8D x 29''1/2H.
http://ow.ly/3zjqPr
- UP-CHAIR ARMCHAIR. Up Chair 917.11: Medium Soft touch, Armchair with wooden legs. Up Chair 917.15: Upholstered. Shell upholstered other products in our modern dining collection Fabric, Comfort, Ecoleather, Leather Armchair with wooden legs. Up-chair, the bestseller created in 2012 has now a new version. The shell in the technical soft touch material is enriched with wood armrests in solid American walnut or oak. An innovative material and the craftsmanship in the wood manufacturing have created an authentic masterpiece.
24''3/4W x 22''3/8D x 32''1/4H.
Seat height: 18''1/2.
http://ow.ly/3zj0zv
- MAC’S TABLE. Mac's Table 216 Legs Base in Soft touch polyurethane. A table system with unlimited possibilities. The key of its success is the innovative material soft-touch used for the base element. With the same element is possible to create innumerable combinations. In this way there is no limit to the table length. The single element is available in 12 different colours allowing you to create many combinations. You can decide how your table will look like: monochromatic or coloured like a rainbow. A steel junction component links together all the base elements. Set free you fantasy and create your own table system. The table system is available also on bespoken dimensions with quotation and lead time on demand.
35''3/8W x 35''3/8D x 29''1/8H.
Ø 43''1/4 x 29''1/8H.
Ø 51''1/8 x 29''1/8H.
Ø 59'' x 29''1/8H.
Ø 63'' x 29''1/8H.
http://ow.ly/3zjqKX
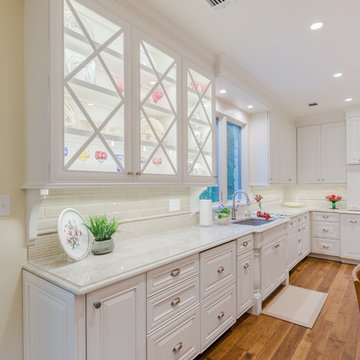
 Realty Restoration, LLC
Christopher Davison, AIA
Mid-sized elegant u-shaped medium tone wood floor eat-in kitchen photo in Austin with an undermount sink, raised-panel cabinets, white cabinets, quartzite countertops, beige backsplash, mosaic tile backsplash, paneled appliances and an island
Mid-sized elegant u-shaped medium tone wood floor eat-in kitchen photo in Austin with an undermount sink, raised-panel cabinets, white cabinets, quartzite countertops, beige backsplash, mosaic tile backsplash, paneled appliances and an island

 Dura Supreme Cabinetry
This white-on-white kitchen design has a transitional style and incorporates beautiful clean lines. It features a Personal Paint Match finish on the Kitchen Island matched to Sherwin-Williams "Threshold Taupe" SW7501 and a mix of light tan paint and vibrant orange décor. These colors really pop out on the “white canvas” of this design. The designer chose a beautiful combination of white Dura Supreme cabinetry (in "Classic White" paint), white subway tile backsplash, white countertops, white trim, and a white sink. The built-in breakfast nook (L-shaped banquette bench seating) attached to the kitchen island was the perfect choice to give this kitchen seating for entertaining and a kitchen island that will still have free counter space while the homeowner entertains.
Design by Studio M Kitchen & Bath, Plymouth, Minnesota.
Request a FREE Dura Supreme Brochure Packet:
https://www.durasupreme.com/request-brochures/
Find a Dura Supreme Showroom near you today:
https://www.durasupreme.com/request-brochures
Want to become a Dura Supreme Dealer? Go to:
https://www.durasupreme.com/become-a-cabinet-dealer-request-form/
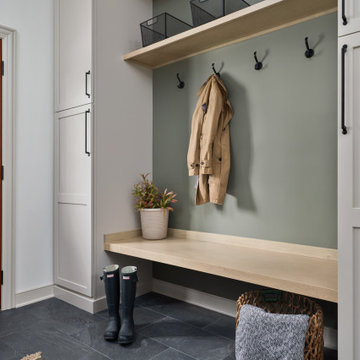
 Dave Fox Design Build Remodelers
Mud Room, laundry room, Groveport, Dave Fox, Remodel, Design Build, gray tile floor, white countertops, open shelving, black hardware
Transitional entryway photo in Columbus
Transitional entryway photo in Columbus

Sponsored
Columbus, OH

Trish Takacs Design
Award Winning & Highly Skilled Kitchen & Bath Designer in Columbus

 chadbourne + doss architects
chadbourne + doss architects have designed a washroom in the historic Alderbrook Station Netshed. The exterior gapped boards are inspired by cracks of light in the netshed's historic board and batten siding that shrink and grow depending on the season.
Exterior corner photo by Tom Barwick
 Realty Restoration, LLC
Alcove shower - mid-sized contemporary master gray tile and mosaic tile porcelain tile alcove shower idea in Austin with an undermount sink and gray walls

 Change Your Bathroom©
The goal of this project was to upgrade the builder grade finishes and create an ergonomic space that had a contemporary feel. This bathroom transformed from a standard, builder grade bathroom to a contemporary urban oasis. This was one of my favorite projects, I know I say that about most of my projects but this one really took an amazing transformation. By removing the walls surrounding the shower and relocating the toilet it visually opened up the space. Creating a deeper shower allowed for the tub to be incorporated into the wet area. Adding a LED panel in the back of the shower gave the illusion of a depth and created a unique storage ledge. A custom vanity keeps a clean front with different storage options and linear limestone draws the eye towards the stacked stone accent wall.
Houzz Write Up: https://www.houzz.com/magazine/inside-houzz-a-chopped-up-bathroom-goes-streamlined-and-swank-stsetivw-vs~27263720
The layout of this bathroom was opened up to get rid of the hallway effect, being only 7 foot wide, this bathroom needed all the width it could muster. Using light flooring in the form of natural lime stone 12x24 tiles with a linear pattern, it really draws the eye down the length of the room which is what we needed. Then, breaking up the space a little with the stone pebble flooring in the shower, this client enjoyed his time living in Japan and wanted to incorporate some of the elements that he appreciated while living there. The dark stacked stone feature wall behind the tub is the perfect backdrop for the LED panel, giving the illusion of a window and also creates a cool storage shelf for the tub. A narrow, but tasteful, oval freestanding tub fit effortlessly in the back of the shower. With a sloped floor, ensuring no standing water either in the shower floor or behind the tub, every thought went into engineering this Atlanta bathroom to last the test of time. With now adequate space in the shower, there was space for adjacent shower heads controlled by Kohler digital valves. A hand wand was added for use and convenience of cleaning as well. On the vanity are semi-vessel sinks which give the appearance of vessel sinks, but with the added benefit of a deeper, rounded basin to avoid splashing. Wall mounted faucets add sophistication as well as less cleaning maintenance over time. The custom vanity is streamlined with drawers, doors and a pull out for a can or hamper.
A wonderful project and equally wonderful client. I really enjoyed working with this client and the creative direction of this project.
Brushed nickel shower head with digital shower valve, freestanding bathtub, curbless shower with hidden shower drain, flat pebble shower floor, shelf over tub with LED lighting, gray vanity with drawer fronts, white square ceramic sinks, wall mount faucets and lighting under vanity. Hidden Drain shower system. Atlanta Bathroom.



 April Balliette
Ryan Gamma
Mid-sized trendy l-shaped light wood floor and beige floor kitchen photo in Tampa with an undermount sink, flat-panel cabinets, gray cabinets, quartz countertops, gray backsplash, stainless steel appliances, an island, white countertops and mosaic tile backsplash
Mid-sized trendy l-shaped light wood floor and beige floor kitchen photo in Tampa with an undermount sink, flat-panel cabinets, gray cabinets, quartz countertops, gray backsplash, stainless steel appliances, an island, white countertops and mosaic tile backsplash

 Clearcut & Co
Love how this kitchen renovation creates an open feel for our clients to their dining room and office and a better transition to back yard!
Example of a large transitional u-shaped dark wood floor and brown floor eat-in kitchen design in Raleigh with an undermount sink, shaker cabinets, white cabinets, quartzite countertops, gray backsplash, marble backsplash, stainless steel appliances, an island and white countertops
Example of a large transitional u-shaped dark wood floor and brown floor eat-in kitchen design in Raleigh with an undermount sink, shaker cabinets, white cabinets, quartzite countertops, gray backsplash, marble backsplash, stainless steel appliances, an island and white countertops

Sponsored
Delaware, OH

Buckeye Basements, Inc.
Central Ohio's Basement Finishing ExpertsBest Of Houzz '13-'21

 ALVAREZ-DIAZ & VILLALON
This rental property for Inspirato Residences at Plantation Village in Dorado Beach Resort, Puerto Rico was designed in a resort, contemporary tropical style.

 Whitten Architects
photography by Rob Karosis
Eat-in kitchen - large traditional galley light wood floor eat-in kitchen idea in Portland Maine with a farmhouse sink, shaker cabinets, white cabinets, granite countertops, white backsplash, ceramic backsplash and stainless steel appliances
Eat-in kitchen - large traditional galley light wood floor eat-in kitchen idea in Portland Maine with a farmhouse sink, shaker cabinets, white cabinets, granite countertops, white backsplash, ceramic backsplash and stainless steel appliances
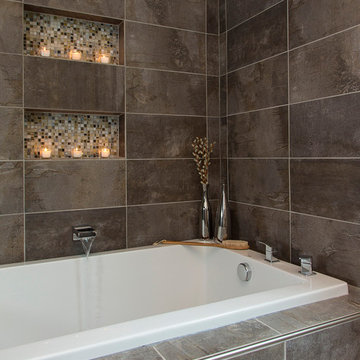
 CIRCLE Design Studio
Bill Hazlegrove
Bathroom - mid-sized contemporary master gray tile and porcelain tile porcelain tile bathroom idea in Richmond with flat-panel cabinets, medium tone wood cabinets, granite countertops and gray walls
Bathroom - mid-sized contemporary master gray tile and porcelain tile porcelain tile bathroom idea in Richmond with flat-panel cabinets, medium tone wood cabinets, granite countertops and gray walls

 Custom Surface Solutions
Custom Surface Solutions - Owner Craig Thompson (512) 430-1215. This project shows a remodeled master bathroom with 12" x 24" tile on a vertical offset pattern used on the walls and floors. Includes glass mosaic accent band and shower box, and Fantasy Brown marble knee wall top and seat surface.

Sponsored
Delaware, OH
Buckeye Basements, Inc.
Central Ohio's Basement Finishing ExpertsBest Of Houzz '13-'21

 Carla Aston | Interior Designer

See the before images and read more about this remodel at this link>>> http://carlaaston.com/designed/white-kitchen-designed-by-carla-aston / Miro Dvorscak, photographer

30