
Search results for "X linked" in Home Design Ideas

 Liza Phillips Design
These runners were purchased to match the client’s Grey Links Steps and landings. They are both 32x96 inches, and are hand knotted in Nepal at 80 knots in pure Himalayan wool. GoodWeave certified.

 Greenhaven Landscapes Inc.
Hear what our clients, Lisa & Rick, have to say about their project by clicking on the Facebook link and then the Videos tab.
Hannah Goering Photography

 Jules Duffy Designs
After View of the Family's Kitchen
Photo Credit: Laura Moss
Inspiration for a timeless kitchen remodel in New York
Inspiration for a timeless kitchen remodel in New York
Find the right local pro for your project

 Pro Dunk Hoops
Before and after the construction of the backyard. Amos replaced children playground with Pro Dunk Platinum Basketball System in his backyard in Highlands Ranch, Colorado in 2011. This system is built for his family and friends to play some basketball for fun. The court area is 46' x 23'. This is a Pro Dunk Platinum Basketball System that was purchased in August of 2011. It was installed on a 46 ft wide by a 23 ft deep playing area in Highlands Ranch, CO. Browse all of Amos S's photos navigate to: http://www.produnkhoops.com/photos/albums/amos-46x23-pro-dunk-platinum-basketball-system-308/
 Awad Landscapes & Design, Inc
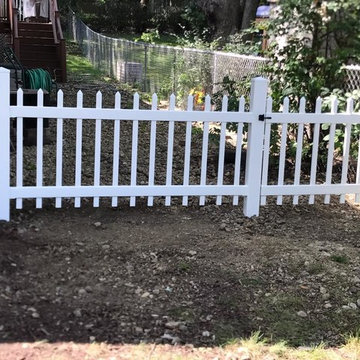
We tore out the old chain link fence and installed new 4x4 posts 48" in the ground with concrete. Once they were secure we used an overlay post cover and installed a 3' tall white picket fence with all the hardware and post caps.

 designbild
Enclosed kitchen - mid-sized cottage l-shaped vinyl floor and gray floor enclosed kitchen idea in Milwaukee with a drop-in sink, shaker cabinets, white cabinets, wood countertops, white backsplash, ceramic backsplash and stainless steel appliances
 Resiklo Design
PRODUCT # 13639
PRICE: $5695
DESIGNER Designer / Artist, ABC Carpet & Home
DIMENSIONS L 215.5" × W 142.5"
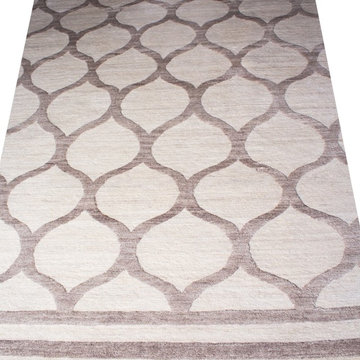
Luxurious ABC Carpet Nepalese Hand Knotted 100% Hand-spun Wool Carpet with chain link design in cream and taupe ( 18 x 12)

Sponsored
Delaware, OH

Buckeye Basements, Inc.
Central Ohio's Basement Finishing ExpertsBest Of Houzz '13-'21

 User
Breathe new life into any indoor/outdoor space by adding a sliding patio door. Not only will it let the sunshine in, but a sliding patio door will expand the view of your outdoor space. Ply Gem’s strong sliding patio doors keep out the elements, but allow for ample natural light.

 BuiltIN studio
Andrew Rugge/archphoto
Double shower - mid-sized contemporary master white tile and porcelain tile dark wood floor double shower idea in New York with flat-panel cabinets, dark wood cabinets, white walls and an integrated sink
Double shower - mid-sized contemporary master white tile and porcelain tile dark wood floor double shower idea in New York with flat-panel cabinets, dark wood cabinets, white walls and an integrated sink
 Fireclay Tile
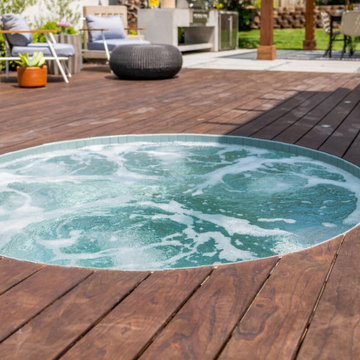
The Property Brothers link up with legendary performing artist Josh Groban to give his bandmate Mark a proper gift for backing him up for years on the road. Transforming Mark’s studio and backyard setup, Josh and the Bros turned to Fireclay for 2x8 Tile in Flagstone to refurbish the patio spa so Mark can soak in style.
DESIGN
The Scott Brothers
LOCATION
Rancho Cucamonga, CA
TILE SHOWN
2x8 in Flagstone
 Greenhaven Landscapes Inc.
Hear what our clients, Lisa & Rick, have to say about their project by clicking on the Facebook link and then the Videos tab.
Hannah Goering Photography
 Aquabella
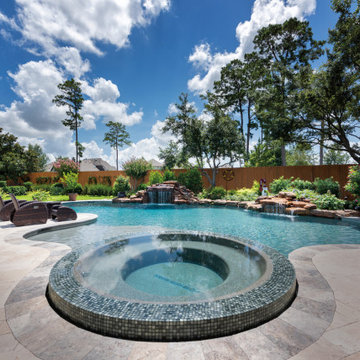
One of our most beloved series is getting a new color. Bright greens dominate Kensington, the new addition to our London Series. An embedded sparkle of glitter gives this glass tile an eye-catching royal touch.
The London Series comes in 1”x1” and 1”x2” sizes. You can see more details about London by following this link https://www.aquabellatile.com/glass-mosaics/london-series/
If you need samples of London, please email samples@aquabellatile.com
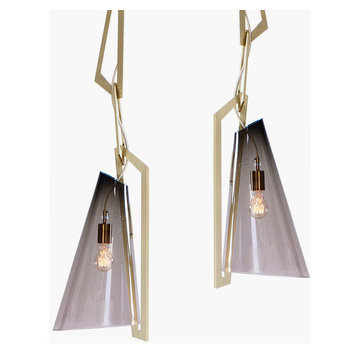
 DSHOP
The Link Pendant combines elegant hand blown glass with a dramatic solid Brass chain.
CUSTOM QUOTE: Please contact us at shop@thedpages.com for pricing.
DIMENSIONS: 11" W x 42" H (from base of fixture to top of third link). 20" H shade.
MATERIALS: Hand blown glass shade with brass or aluminum chain links.
METAL FINISH OPTIONS: Various
GLASS SHADE OPTIONS: Smoke, Vanilla, White or Custom.
BULB: 100W 120V or 240V medium base bulbs.
LEAD TIME: 4-10 weeks



 Hoi Ning Wong
Photo: Hoi Ning Wong © 2014 Houzz
Architect: square three design studios
Interior designer: GoGo Creations
Builder: Clarum Homes
Inspiration for a contemporary bathroom remodel in San Francisco
Inspiration for a contemporary bathroom remodel in San Francisco


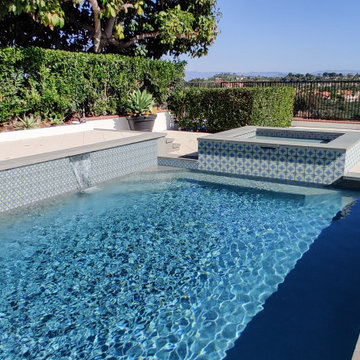 Aquabella
Spaces that exude warmth and taste are what our Chateau Series brings. Playful tones with stress-free environments will be the trademark of your very own French countryside.
Our Chateau Series comes 6x6.
You can see more details about Chateau following this link https://www.aquabellatile.com/porcelain-mosaic/chateau-series/
To get samples, please email samples@aquabellatile.com

 Architectural Designs
The secluded vaulted master is 17'10" x 16'7" and enjoys spectacular views of your surroundings.
The plans are available for construction in PDF, CAD and prints.
Where do you want build?
Plan 26600GG Link: http://www.architecturaldesigns.com/house-plan-26600GG.asp
TWITTER: @adhouseplans

Sponsored
Columbus, OH

Hope Restoration & General Contracting
Columbus Design-Build, Kitchen & Bath Remodeling, Historic Renovations
 User
Riley Jamison Photography
Inspiration for a mid-sized transitional master carpeted and brown floor bedroom remodel in Los Angeles with beige walls and no fireplace
Inspiration for a mid-sized transitional master carpeted and brown floor bedroom remodel in Los Angeles with beige walls and no fireplace

 Flavin Architects
This new modern house is located in a meadow in Lenox MA. The house is designed as a series of linked pavilions to connect the house to the nature and to provide the maximum daylight in each room. The center focus of the home is the largest pavilion containing the living/dining/kitchen, with the guest pavilion to the south and the master bedroom and screen porch pavilions to the west. While the roof line appears flat from the exterior, the roofs of each pavilion have a pronounced slope inward and to the north, a sort of funnel shape. This design allows rain water to channel via a scupper to cisterns located on the north side of the house. Steel beams, Douglas fir rafters and purlins are exposed in the living/dining/kitchen pavilion.
Photo by: Nat Rea Photography

 Greater Calgary Group
Inspiration for a contemporary dark wood floor living room remodel in Calgary with white walls and a standard fireplace
29