
Search results for "Xhamster harvesting" in Home Design Ideas

 Breeze Giannasio Interiors
Stacy Zarin Goldberg
Mid-sized transitional carpeted bedroom photo in DC Metro with beige walls
Mid-sized transitional carpeted bedroom photo in DC Metro with beige walls

 MAS Design
Helynn Ospina Photography
Custom Platform Bed, Hammers & Heels lighting, furniture and home goods, Oakland, CA.
Styling Items, Pottery Barn.
Coffee carafe, CB2.
Traditional Textile Biddew Noir, St. Frank, San Francisco.
Bedding West Elm, Lexington Coverlet and Shams.
Custom Throw Pillows, Imperial Fret Textile in Natural by Pindler.
Votive Bunch Lights, Tucker Robbins.
Stark Structure Rug.
Mango Ball End Table, Wildflower Organics.
Cube Benches with Hide, Scenario Home.

 VERMONT WOODS STUDIOS
Our high end Modern American Bedroom Furniture is inspired by George Nakashima's designs. Handmade in Vermont, these top quality solid wood beds, dressers, chests and nightstands have style and functionality to last a lifetime. Clean smooth lines reminiscent of that retro 1950s mid-century Scandinavian design style, give this collection an elegant flair.
Going green? Our natural, solid wood, American made furniture is handcrafted in Vermont from eco-friendly sustainably harvested woods. Customize any piece online in your choice of Solid Natural Cherry Wood, Solid Natural Maple Wood, Solid Natural Walnut Wood or Any Two Tone Combination of the Above Woods. Please note this furniture has an oil and wax finish which must be re-oiled periodically
Find the right local pro for your project

 The Warner Group Architects, Inc.
Bedroom - large contemporary master light wood floor bedroom idea in Santa Barbara with white walls and a standard fireplace

 Allan Shope Architect
Photo: Durston Saylor
Example of a small transitional master metal tile concrete floor and brown floor bathroom design in New York with open cabinets, light wood cabinets, an undermount sink, glass countertops and brown walls
Example of a small transitional master metal tile concrete floor and brown floor bathroom design in New York with open cabinets, light wood cabinets, an undermount sink, glass countertops and brown walls

 Jodi Fleming Design
Inspiration for a rustic master carpeted bedroom remodel in Orange County with white walls
 ALL Renovation & Design LLC

This home addition didn't go according to plan... and that's a good thing. Here's why.
Family is really important to the Nelson's. But the small kitchen and living room in their 30 plus-year-old house meant crowded holidays for all the children and grandchildren. It was easy to see that a major home remodel was needed. The problem was the Nelson's didn't know anyone who had a great experience with a builder.
The Nelson's connected with ALL Renovation & Design at a home show in York, PA, but it wasn't until after sitting down with several builders and going over preliminary designs that it became clear that Amos listened and cared enough to guide them through the project in a way that would achieve their goals perfectly. So work began on a new addition with a “great room” and a master bedroom with a master bathroom.

That's how it started. But the project didn't go according to plan. Why? Because Amos was constantly asking, “What would make you 100% satisfied.” And he meant it. For example, when Mrs. Nelson realized how much she liked the character of the existing brick chimney, she didn't want to see it get covered up. So plans changed mid-stride. But we also realized that the brick wouldn't fit with the plan for a stone fireplace in the new family room. So plans changed there as well, and brick was ordered to match the chimney.
It was truly a team effort that produced a beautiful addition that is exactly what the Nelson's wanted... or as Mrs. Nelson said, “...even better, more beautiful than we envisioned.”
For Christmas, the Nelson's were able to have the entire family over with plenty of room for everyone. Just what they wanted.
The outside of the addition features GAF architectural shingles in Pewter, Certainteed Mainstreet D4 Shiplap in light maple, and color-matching bricks. Inside the great room features the Armstrong Prime Harvest Oak engineered hardwood in a natural finish, Masonite 6-panel pocket doors, a custom sliding pine barn door, and Simonton 5500 series windows. The master bathroom cabinetry was made to match the bedroom furniture set, with a cultured marble countertop from Countertec, and tile flooring.

Sponsored
Columbus, OH

HomeCraft Remodeling
Custom Craftsmanship & Build Solutions in Franklin County, Ohio


 Gary McBournie Inc.
Gordon Beall
Inspiration for a timeless master carpeted bedroom remodel in Boston with brown walls
Inspiration for a timeless master carpeted bedroom remodel in Boston with brown walls
 ALL Renovation & Design LLC
This home addition didn't go according to plan... and that's a good thing. Here's why.
Family is really important to the Nelson's. But the small kitchen and living room in their 30 plus-year-old house meant crowded holidays for all the children and grandchildren. It was easy to see that a major home remodel was needed. The problem was the Nelson's didn't know anyone who had a great experience with a builder.
The Nelson's connected with ALL Renovation & Design at a home show in York, PA, but it wasn't until after sitting down with several builders and going over preliminary designs that it became clear that Amos listened and cared enough to guide them through the project in a way that would achieve their goals perfectly. So work began on a new addition with a “great room” and a master bedroom with a master bathroom.

That's how it started. But the project didn't go according to plan. Why? Because Amos was constantly asking, “What would make you 100% satisfied.” And he meant it. For example, when Mrs. Nelson realized how much she liked the character of the existing brick chimney, she didn't want to see it get covered up. So plans changed mid-stride. But we also realized that the brick wouldn't fit with the plan for a stone fireplace in the new family room. So plans changed there as well, and brick was ordered to match the chimney.
It was truly a team effort that produced a beautiful addition that is exactly what the Nelson's wanted... or as Mrs. Nelson said, “...even better, more beautiful than we envisioned.”
For Christmas, the Nelson's were able to have the entire family over with plenty of room for everyone. Just what they wanted.
The outside of the addition features GAF architectural shingles in Pewter, Certainteed Mainstreet D4 Shiplap in light maple, and color-matching bricks. Inside the great room features the Armstrong Prime Harvest Oak engineered hardwood in a natural finish, Masonite 6-panel pocket doors, a custom sliding pine barn door, and Simonton 5500 series windows. The master bathroom cabinetry was made to match the bedroom furniture set, with a cultured marble countertop from Countertec, and tile flooring.
 ALL Renovation & Design LLC
This home addition didn't go according to plan... and that's a good thing. Here's why.
Family is really important to the Nelson's. But the small kitchen and living room in their 30 plus-year-old house meant crowded holidays for all the children and grandchildren. It was easy to see that a major home remodel was needed. The problem was the Nelson's didn't know anyone who had a great experience with a builder.
The Nelson's connected with ALL Renovation & Design at a home show in York, PA, but it wasn't until after sitting down with several builders and going over preliminary designs that it became clear that Amos listened and cared enough to guide them through the project in a way that would achieve their goals perfectly. So work began on a new addition with a “great room” and a master bedroom with a master bathroom.
That's how it started. But the project didn't go according to plan. Why? Because Amos was constantly asking, “What would make you 100% satisfied.” And he meant it. For example, when Mrs. Nelson realized how much she liked the character of the existing brick chimney, she didn't want to see it get covered up. So plans changed mid-stride. But we also realized that the brick wouldn't fit with the plan for a stone fireplace in the new family room. So plans changed there as well, and brick was ordered to match the chimney.
It was truly a team effort that produced a beautiful addition that is exactly what the Nelson's wanted... or as Mrs. Nelson said, “...even better, more beautiful than we envisioned.”
For Christmas, the Nelson's were able to have the entire family over with plenty of room for everyone. Just what they wanted.
The outside of the addition features GAF architectural shingles in Pewter, Certainteed Mainstreet D4 Shiplap in light maple, and color-matching bricks. Inside the great room features the Armstrong Prime Harvest Oak engineered hardwood in a natural finish, Masonite 6-panel pocket doors, a custom sliding pine barn door, and Simonton 5500 series windows. The master bathroom cabinetry was made to match the bedroom furniture set, with a cultured marble countertop from Countertec, and tile flooring.
 ALL Renovation & Design LLC
This home addition didn't go according to plan... and that's a good thing. Here's why.
Family is really important to the Nelson's. But the small kitchen and living room in their 30 plus-year-old house meant crowded holidays for all the children and grandchildren. It was easy to see that a major home remodel was needed. The problem was the Nelson's didn't know anyone who had a great experience with a builder.

The Nelson's connected with ALL Renovation & Design at a home show in York, PA, but it wasn't until after sitting down with several builders and going over preliminary designs that it became clear that Amos listened and cared enough to guide them through the project in a way that would achieve their goals perfectly. So work began on a new addition with a “great room” and a master bedroom with a master bathroom.
That's how it started. But the project didn't go according to plan. Why? Because Amos was constantly asking, “What would make you 100% satisfied.” And he meant it. For example, when Mrs. Nelson realized how much she liked the character of the existing brick chimney, she didn't want to see it get covered up. So plans changed mid-stride. But we also realized that the brick wouldn't fit with the plan for a stone fireplace in the new family room. So plans changed there as well, and brick was ordered to match the chimney.
It was truly a team effort that produced a beautiful addition that is exactly what the Nelson's wanted... or as Mrs. Nelson said, “...even better, more beautiful than we envisioned.”
For Christmas, the Nelson's were able to have the entire family over with plenty of room for everyone. Just what they wanted.
The outside of the addition features GAF architectural shingles in Pewter, Certainteed Mainstreet D4 Shiplap in light maple, and color-matching bricks. Inside the great room features the Armstrong Prime Harvest Oak engineered hardwood in a natural finish, Masonite 6-panel pocket doors, a custom sliding pine barn door, and Simonton 5500 series windows. The master bathroom cabinetry was made to match the bedroom furniture set, with a cultured marble countertop from Countertec, and tile flooring.
 Mid Continent Cabinetry

Cherry Adams door style by Mid Continent Cabinetry finished in Harvest with Chocolate Glaze.
Inspiration for a huge timeless porcelain tile and gray floor kitchen remodel in Orange County with brown cabinets and shaker cabinets
Inspiration for a huge timeless porcelain tile and gray floor kitchen remodel in Orange County with brown cabinets and shaker cabinets

Sponsored
Delaware, OH

Buckeye Basements, Inc.
Central Ohio's Basement Finishing ExpertsBest Of Houzz '13-'21

 Brightland Homes
Example of a mid-sized trendy master beige tile and ceramic tile light wood floor and beige floor bathroom design in Phoenix with brown cabinets, solid surface countertops, beige countertops, flat-panel cabinets, beige walls, an undermount sink and a hinged shower door

 Keeping Interiors
Jim Bartsch
Inspiration for a large mediterranean master beige tile and ceramic tile bathroom remodel in Santa Barbara with an undermount sink, recessed-panel cabinets, medium tone wood cabinets and beige walls
Inspiration for a large mediterranean master beige tile and ceramic tile bathroom remodel in Santa Barbara with an undermount sink, recessed-panel cabinets, medium tone wood cabinets and beige walls

 Floor & Decor
Tarsus Beige Polished Porcelain Tile 12in. x 24in.
Gold Pebble Marble Mosaic 12in. x 12in.
Golden Harvest Slate Panel Ledger 6in. x 24in.
Antique Parma Brushed Travertine Tile 8in. x 8in.
Antique Parma Travertine Tile 8in. x 16in.

 MasterBrand Cabinets
White is the #1 choice for laundry room cabinetry, but trending close behind at #2 is Medium Wood Tones. Can’t decide? – try both like shown here, Diamond Shiloh cabinets in Harvest & Honeysuckle.
*Information based on a recent Cabinet Buyer Survey by MasterBrand.

Sponsored
Sunbury, OH

J.Holderby - Renovations
Franklin County's Leading General Contractors - 2X Best of Houzz!
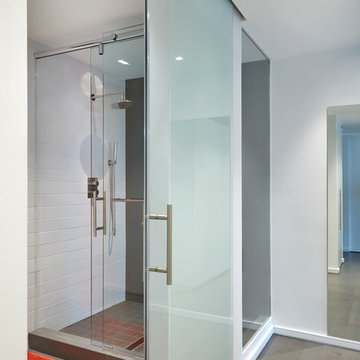
 A036 Architecture, Design NYC and Chicago
The spa-like master bathroom features a master shower clad in white stacked ceramic tile with an inset all glass wall and view to the outdoors to harvest natural light and allow for outdoors and city views.
 A036 Architecture, Design NYC and Chicago
The minimal master bathroom is entered though an all glass door to harvest natural light and allow for city views. This serene bath features his and hers modern floating vanities and large porcelain floor tiles juxtaposed by white vertical stacked subway tile.

 WSM Craft
 Perfectly settled in the shade of three majestic oak trees, this timeless homestead evokes a deep sense of belonging to the land. The Wilson Architects farmhouse design riffs on the agrarian history of the region while employing contemporary green technologies and methods. Honoring centuries-old artisan traditions and the rich local talent carrying those traditions today, the home is adorned with intricate handmade details including custom site-harvested millwork, forged iron hardware, and inventive stone masonry. Welcome family and guests comfortably in the detached garage apartment. Enjoy long range views of these ancient mountains with ample space, inside and out.
1