
Search results for "Xhamster acceptable" in Home Design Ideas

 Roomscapes Cabinetry and Design Center
Designer: Cameron Snyder & Judy Whalen; Photography: Dan Cutrona
Laundry room - huge traditional carpeted and beige floor laundry room idea in Boston with glass-front cabinets, dark wood cabinets, a side-by-side washer/dryer and brown countertops
Laundry room - huge traditional carpeted and beige floor laundry room idea in Boston with glass-front cabinets, dark wood cabinets, a side-by-side washer/dryer and brown countertops

Transitional master white tile and ceramic tile porcelain tile, beige floor and double-sink bathroom photo in San Diego with shaker cabinets, brown cabinets, an integrated sink, a hinged shower door, gray countertops and a built-in vanity

 Bethesda Builders Ltd.
Photo by Allen Russ, Hoachlander Davis Photography
Freestanding bathtub - large traditional master white tile and marble tile marble floor and white floor freestanding bathtub idea in DC Metro with beaded inset cabinets, white cabinets, an undermount sink, marble countertops, a hinged shower door and beige walls
Freestanding bathtub - large traditional master white tile and marble tile marble floor and white floor freestanding bathtub idea in DC Metro with beaded inset cabinets, white cabinets, an undermount sink, marble countertops, a hinged shower door and beige walls
Find the right local pro for your project
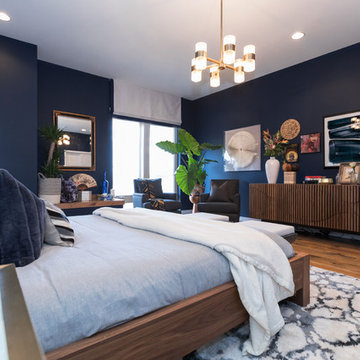
Bedroom - large modern master medium tone wood floor and brown floor bedroom idea in Philadelphia with blue walls

 Arbor Signature Homes
Bryan Chavez Photography
Example of a beach style single-wall dark wood floor wet bar design in Richmond with recessed-panel cabinets, white cabinets and white backsplash
Example of a beach style single-wall dark wood floor wet bar design in Richmond with recessed-panel cabinets, white cabinets and white backsplash

 Sub-Zero, Wolf, and Cove Showroom Columbia
Jay Greene Photography
Example of a trendy u-shaped light wood floor kitchen design in Baltimore with an undermount sink, white cabinets, granite countertops, white backsplash, stone slab backsplash, paneled appliances, an island and white countertops
Example of a trendy u-shaped light wood floor kitchen design in Baltimore with an undermount sink, white cabinets, granite countertops, white backsplash, stone slab backsplash, paneled appliances, an island and white countertops

Example of a trendy master marble floor bathroom design in San Francisco with flat-panel cabinets, light wood cabinets, an undermount tub, white walls and an undermount sink

Sponsored
Delaware, OH

Buckeye Basements, Inc.
Central Ohio's Basement Finishing ExpertsBest Of Houzz '13-'21

 MAKHNO studio
When you accept things as they are and do not try to improve them, there is more time left to just enjoy these things. Imperfection is not something to be endured. It is an integral part of life we must learn to accept and celebrate.
 romero + obeji interior design
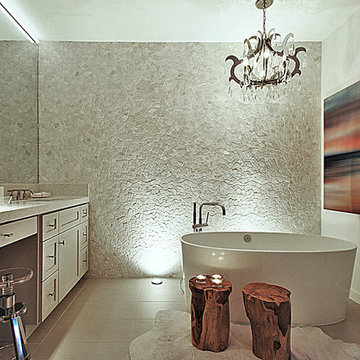
The master bath wows with a feature wall made of sandblasted marble pieces and lit from halogen lighting sunk in the floor. All new custom cabinetry with a quartz counter offer beautiful functionality and the vanity area which looks very up to-date with a nickle and Lucite stool. The very narrow LED light fixture on top of the mirror is only 1.5" wide and only 2 are needed side by side to run the entire length of the counter. Free standing Scandinavian bathtub under modern crystal chandelier. Teak stumps function both as additional seating and as small tables. A natural edge cowhide rug is a truly durable and water friendly option for the bathroom- not to mention the added sophistication it provides in the right environment. More images on our website: http://www.romero-obeji-interiordesign.com

 Canyon Creek Cabinet Company
Shaker Solid | Maple | Sable
The stained glass classic craftsman style window was carried through to the two vanity mirrors. Note the unified decorative details of the moulding treatments.
 romero + obeji interior design

Great shot of a recent project reveals this exceptional space with a pair of custom swivels that can face bed, as well as the views. A classic midcentury floor lamp adds interest but doesn't block the views. Functional walnut nightstands float on nickel "X" bases and keep a low profile to allow the lighting and rug to be front and center of the design. On the left, an original MasterCraft burl wood and brass credenza adds a polished contrast to the new earthy concrete clad fireplace wall.
More images on our website: http://www.hectorromerodesign.com
 Case Architects & Remodelers
Project Developer Richard Rocco
Designer Chris King
Photography by Stacy Zarin Goldberg

Example of a mid-sized transitional master blue tile and subway tile white floor and single-sink bathroom design in DC Metro with brown cabinets, white countertops and a built-in vanity
Example of a mid-sized transitional master blue tile and subway tile white floor and single-sink bathroom design in DC Metro with brown cabinets, white countertops and a built-in vanity

 Heiser Designs
This project was a complete home design plan for a large new construction luxury home on the south-end of Mercer Island. The contrasting colors utilized throughout emit a chic modern vibe while the complementing darker tones invites a sense of warmth to this modern farmhouse style.

Sponsored
Delaware, OH
Buckeye Basements, Inc.
Central Ohio's Basement Finishing ExpertsBest Of Houzz '13-'21

 Chi Renovation & Design
Our Chicago design-build team used timeless design elements like black-and-white with touches of wood in this bathroom renovation.
---
Project designed by Skokie renovation firm, Chi Renovations & Design - general contractors, kitchen and bath remodelers, and design & build company. They serve the Chicago area, and it's surrounding suburbs, with an emphasis on the North Side and North Shore. You'll find their work from the Loop through Lincoln Park, Skokie, Evanston, Wilmette, and all the way up to Lake Forest.
For more about Chi Renovation & Design, click here: https://www.chirenovation.com/
 User
UserChang Kyun Kim
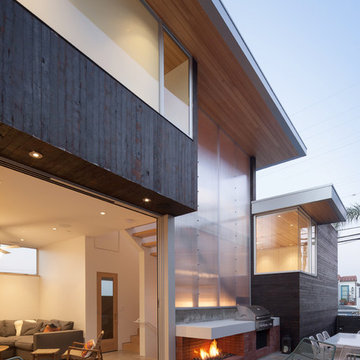
Mid-sized minimalist backyard patio photo in Los Angeles with a fire pit and no cover
Mid-sized minimalist backyard patio photo in Los Angeles with a fire pit and no cover
 Haven Design and Construction

The master bath was dressed up with a new capiz shell chandelier over the tub, custom drapes with a patterned black and gold drapery trim and a remote controlled woven window shade. The bathroom was further enhanced with antique gold plumbing fixtures and cabinet hardware, which contrast beautifully against the dark cabinets. Custom mirror frames were added to fill the space over the vanity, while black and gold wall sconces add a touch of sophistication.



Sponsored
Columbus, OH

HomeCraft Remodeling
Custom Craftsmanship & Build Solutions in Franklin County, Ohio

 Kristin Ashley Interiors
Little girl's nursery featuring a color palette of greys and blush pinks. Fabrics are Schumacher and custom furniture by AFK in California. Some highlights of the space are the set of Barbie prints with crown above, the high-gloss pink ceiling and of course the 8 foot giraffe. Photo credit: Wing Wong of Memories, TTL

 Normandy Remodeling
This traditional white bathroom beautifully incorporates white subway tile and marble accents. The black and white marble floor compliments the black tiles used to frame the decorative marble shower accent tiles and mirror. Completed with chrome fixtures, this black and white bathroom is undoubtedly elegant.
Learn more about Chris Ebert, the Normandy Remodeling Designer who created this space, and other projects that Chris has created: https://www.normandyremodeling.com/team/christopher-ebert
Photo Credit: Normandy Remodeling
 User
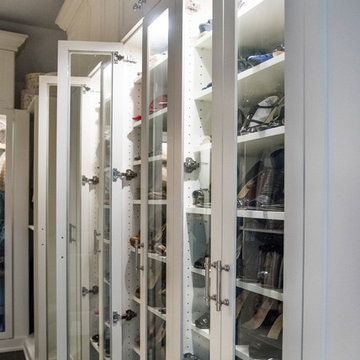
UserElongated glass cabinets express extravagance, creating a shrine for your shoes. Open face Shaker Mission door fronts accept clear glass inserts for this upscale effect.
1