
Search results for "Xhamster code" in Home Design Ideas


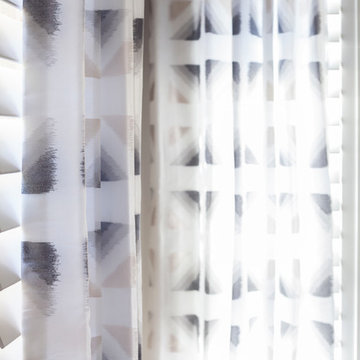

 The Nature of Things Design
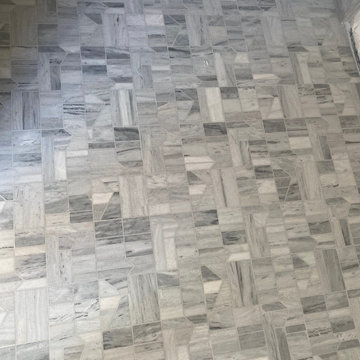
Geometric mosaic tile added to this second condo bathroom floor. Organic textures with cool tones of grey and creams.
Stay tuned for more development.
Find the right local pro for your project
 California Deck Builders

Trex Siding
Mid-sized minimalist front yard patio photo in Los Angeles with decking and a roof extension
Mid-sized minimalist front yard patio photo in Los Angeles with decking and a roof extension


 Custom Surface Solutions
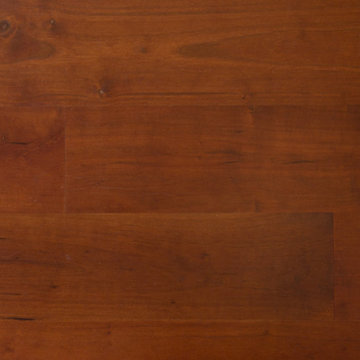
Custom Surface Solutions (www.css-tile.com) - Owner Craig Thompson (512) 430-1215. This album shows a master bathroom roman tub to shower conversion. American Olean 9" x 12" ceramic travertine tile installed on offset pattern on walls plus two accent bands. Ceramic travertine mosaic shower floor tile. Marble corner shelves. 18" x 18" porcelain travertine floor tile.




 Meghan Katherine
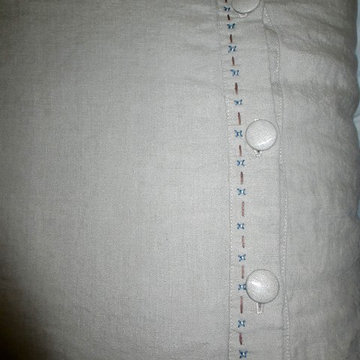
Custom Linen Duvet cover featuring covered buttons and hand embroidered detailing.
Large mountain style guest carpeted bedroom photo in Sacramento with white walls and no fireplace
Large mountain style guest carpeted bedroom photo in Sacramento with white walls and no fireplace
 Direct Plus Inc
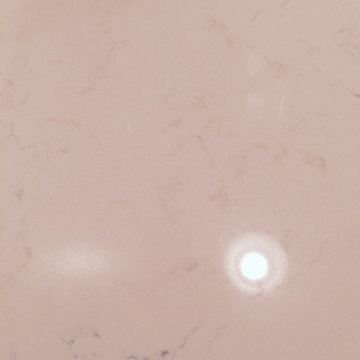
closeup of caesarstone top. color misty carrera.
Small arts and crafts 3/4 ceramic tile bathroom photo in Indianapolis with recessed-panel cabinets, dark wood cabinets, quartz countertops and blue walls
Small arts and crafts 3/4 ceramic tile bathroom photo in Indianapolis with recessed-panel cabinets, dark wood cabinets, quartz countertops and blue walls
 Newschool Builders LLC
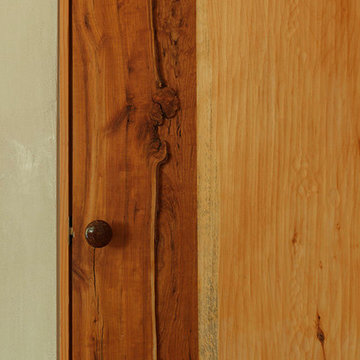
For this project, our client came to us looking for a full-service company to build a custom, high-efficient new home with minimal exterior maintenance. In order to achieve this, we used a different medium of product, including split-faced concrete block to natural cedar siding, both of which require zero maintenance.
The design throughout was congruent with the contemporary farmhouse aesthetic and highly-efficient goal of the client and adhering to the energy standards of Efficiency Vermont. A few of the features included a finished concrete floor, a cutting-edge wood-fired boiler system to efficiently heat the home.

 Simply Cool LLC
frosted glass to let in light and not see the basement window wells.
Example of a mid-sized minimalist enclosed family room design in Salt Lake City
Example of a mid-sized minimalist enclosed family room design in Salt Lake City

 Consolidated Construction Services
As we continue updating photos from this 2021 Consolidated Construction Services kitchen renovation we hope you can see the transformation from dark brown to
fresh and tranquil colors. Feel the Wow energy as you virtually step into this totally new kitchen. 540.725.3900 CCSROA.com Serving Southwest, Virginia for over 20 years.

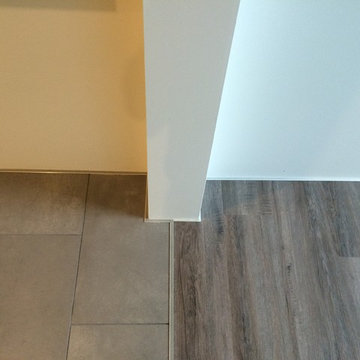
 L.A. Carpet & Tile Inc.
Home Builder Stretch Construction
Freestanding bathtub - large contemporary master white tile and marble tile ceramic tile and gray floor freestanding bathtub idea in Edmonton with flat-panel cabinets, gray cabinets, a two-piece toilet, white walls, a drop-in sink and quartzite countertops
Freestanding bathtub - large contemporary master white tile and marble tile ceramic tile and gray floor freestanding bathtub idea in Edmonton with flat-panel cabinets, gray cabinets, a two-piece toilet, white walls, a drop-in sink and quartzite countertops

 Richmond Tile and Bath
BAIN ULTRA ESSENCIA OVAL
The "Essecia" Oval tub by Bain Ultra is a 72" x 36" light-weight, yet durable acrylic Thermomasseur, meaning this tub is available with 46 air jets that are powered my an extremely quiet air compressor that is injected with super heated steam. this method maintains the heat of the bathwater and provides the extraordinary benefits of a deep tissue massage. The air is regulated by a digital control offering multiple settings and options as well as a heated headrest, an oil-scented aromacloud, and multi colored LED lights.
Photography: A.J. Favorito

 Woodbridge Renovations
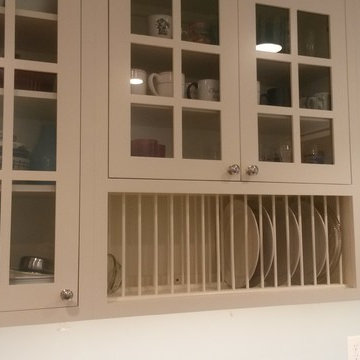
The new buffet cabinetry has plate storage. TIP - measure the plates before ordering the cabinets!
Example of a small classic u-shaped medium tone wood floor and brown floor eat-in kitchen design in Omaha with a farmhouse sink, shaker cabinets, white cabinets, marble countertops, white backsplash, ceramic backsplash and stainless steel appliances
Example of a small classic u-shaped medium tone wood floor and brown floor eat-in kitchen design in Omaha with a farmhouse sink, shaker cabinets, white cabinets, marble countertops, white backsplash, ceramic backsplash and stainless steel appliances


 Nationwide Lifts of Massachusetts
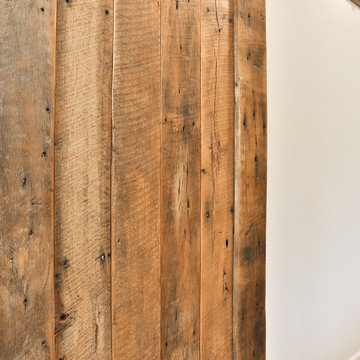
Wanting to ensure accessibility and functionality of their new home, the homeowners opted to include both a home elevator and dumbwaiter into their design. The elevator pairs fully automatic, sleek, stainless steel side sliding doors with anodized aluminum fixtures. Not only adding style but nearly “hands free” access to every level of the home. The cab’s interior was custom finished by the general contractor to match the home’s modern simplicity design. The floor-loading dumbwaiter allows for heavier items to be transported with more ease from the wine cellar to the main floor. The stainless-steel finish and corresponding fixtures tie in flawlessly with the elevator and the decor of the home. This Modern Marvel will make the perfect home for multigeneration living for years to come.
19