
Search results for "Xhamster postcode" in Home Design Ideas


 Expert Kitchen Designs, LLC
Example of a small minimalist galley light wood floor, beige floor and vaulted ceiling open concept kitchen design in DC Metro with a single-bowl sink, flat-panel cabinets, medium tone wood cabinets, granite countertops, white backsplash, porcelain backsplash, stainless steel appliances, a peninsula and black countertops

Find the right local pro for your project



 Ahmed Hassanen
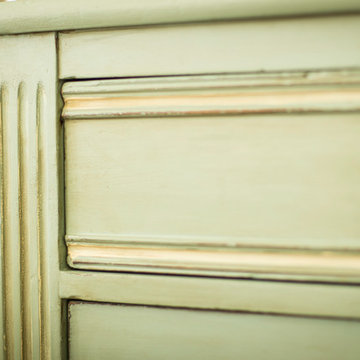
LIFE KITCHEN
When it’s time to use green as a basic ingredient in the kitchen fronts you should only as a designer have the enough Courage & Daring to do that and you have to do it skillfully and wisely, GREEN Means LIFE .

 Custom Finish Supply Company
Paige Nicolle Photography
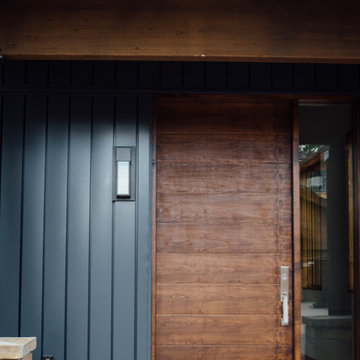
Minimalist exterior home photo in Salt Lake City
Minimalist exterior home photo in Salt Lake City
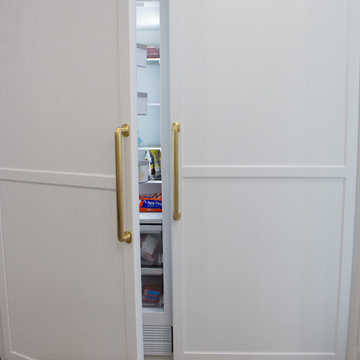
 The Cabinet Shoppe
Cabinetry by The Cabinet Shoppe Jacksonville FL
Inspiration for a huge transitional ceramic tile and multicolored floor eat-in kitchen remodel in Jacksonville with a farmhouse sink, flat-panel cabinets, white cabinets, quartzite countertops, white backsplash, ceramic backsplash, an island and white countertops
Inspiration for a huge transitional ceramic tile and multicolored floor eat-in kitchen remodel in Jacksonville with a farmhouse sink, flat-panel cabinets, white cabinets, quartzite countertops, white backsplash, ceramic backsplash, an island and white countertops


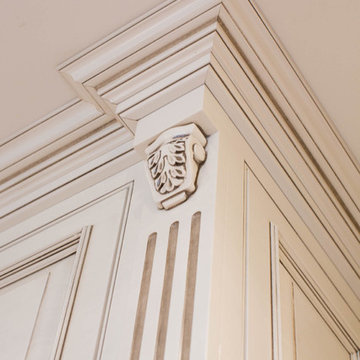
 Linly Designs
With timeless travertine stone & natural finishes, your space will always be classic and never out of style!
Elegant bathroom photo in Chicago
Elegant bathroom photo in Chicago
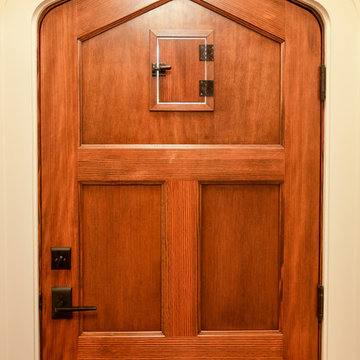
 Stumpff HomeWorks, LLC
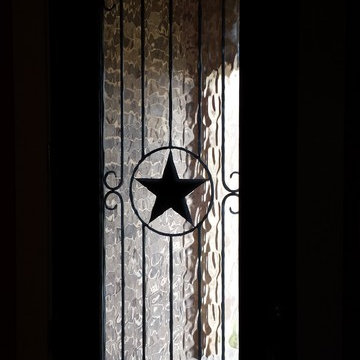
Gothic style front entry door in Douglas fir with speakeasy
Front door - mid-sized craftsman front door idea in Kansas City with a medium wood front door
Front door - mid-sized craftsman front door idea in Kansas City with a medium wood front door

 Premier EuroCase
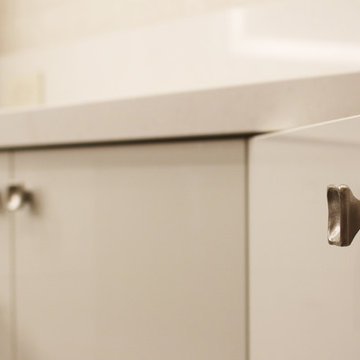
Natural elements and Reflekt high-gloss are paired for a mixed textured look in this modern bathroom. Project by Miller Woodworking in Harbor City, CA
 Nanette Baker, Interior Design Consultant
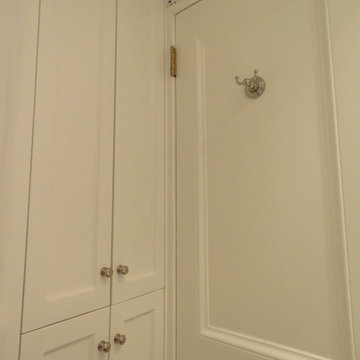
Alcove shower - mid-sized transitional 3/4 beige tile and porcelain tile porcelain tile and beige floor alcove shower idea in New York with shaker cabinets, white cabinets, a two-piece toilet, blue walls, a pedestal sink and a hinged shower door
 Michelle Pheasant Design, Inc.
David Duncan Livingston
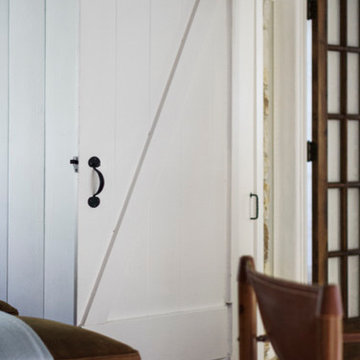
Hallway - small rustic hallway idea in San Francisco
Hallway - small rustic hallway idea in San Francisco



 JRW Construction LLC
A mid-century modern kitchen typically features clean lines, sleek surfaces, and a minimalist approach to design. The color scheme is often muted, focusing on natural materials such as wood, stone, and metal. Cabinets are usually flat-panel and made of wood or laminate, with simple hardware. Countertops are often made of quartz, granite, or marble; flooring is typically hardwood or tile. Large windows are also standard in mid-century modern kitchens, allowing plenty of natural light to flood the space. Overall, the design is functional, understated, and timeless.
 Village Home Stores
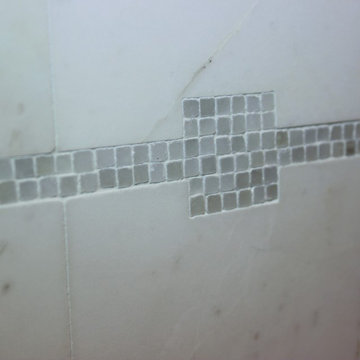
Natural stone backsplash tile by Jeffrey Court with a small glimmering mosaic insert.
Inspiration for a mid-sized transitional kitchen remodel in Chicago with an undermount sink, white cabinets, quartz countertops, white backsplash, stone tile backsplash and stainless steel appliances
Inspiration for a mid-sized transitional kitchen remodel in Chicago with an undermount sink, white cabinets, quartz countertops, white backsplash, stone tile backsplash and stainless steel appliances


 Kelly Martin Interiors
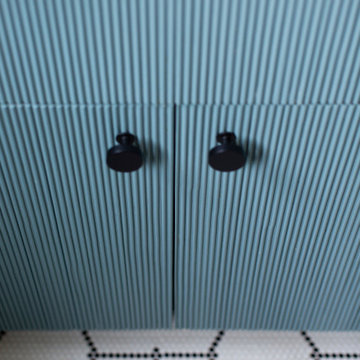
Main house guest bathroom.
Alcove bathtub - mid-sized transitional master white tile and ceramic tile mosaic tile floor, white floor and single-sink alcove bathtub idea in Los Angeles with shaker cabinets, blue cabinets, white walls, an undermount sink, quartz countertops, white countertops and a built-in vanity
Alcove bathtub - mid-sized transitional master white tile and ceramic tile mosaic tile floor, white floor and single-sink alcove bathtub idea in Los Angeles with shaker cabinets, blue cabinets, white walls, an undermount sink, quartz countertops, white countertops and a built-in vanity
22