
Search results for "Xhamster software" in Home Design Ideas

 KraftMaster Renovations
We adjusted the corner cabinetry for the TV to fit perfectly into the space, in addition to giving these homeowners some open shelves to display some treasured family items.
Photos by Chris Veith.

 Raashi Design
Inspiration for a large transitional master carpeted and tray ceiling bedroom remodel in San Francisco with beige walls
 Feinmann, Inc.
Feinmann expanded a Newton home with a two-story addition, transforming the kitchen, bath, sitting room, and powder room.
Bathroom - transitional bathroom idea in Boston
Bathroom - transitional bathroom idea in Boston
Find the right local pro for your project



 Beyond the Box Design Collective
Inspiration for a contemporary master gray floor and double-sink bathroom remodel in Other with flat-panel cabinets, medium tone wood cabinets, white walls, a vessel sink, white countertops and a floating vanity


 MasterBrand Cabinets
Inspiration for a transitional kitchen remodel with an integrated sink and an island

Sponsored
Sunbury, OH

J.Holderby - Renovations
Franklin County's Leading General Contractors - 2X Best of Houzz!
 Blythe Interiors
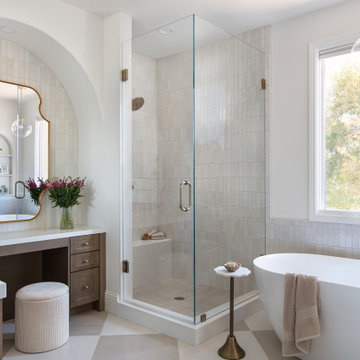
Gorgeous primary bathroom features warm tones, organic materials and a splash of glam.
Example of a huge transitional master white tile and porcelain tile porcelain tile and single-sink bathroom design in San Diego with shaker cabinets, brown cabinets, an undermount sink, a hinged shower door, white countertops and a built-in vanity
Example of a huge transitional master white tile and porcelain tile porcelain tile and single-sink bathroom design in San Diego with shaker cabinets, brown cabinets, an undermount sink, a hinged shower door, white countertops and a built-in vanity







 HW Interiors
Beach style blue tile mosaic tile floor and white floor bathroom photo in Miami with shaker cabinets, white cabinets, white walls, an undermount sink, a hinged shower door, white countertops and a built-in vanity

 Che Bella Interiors Design + Remodeling
With an eye toward accessibility, this bathroom is designed to ease the everyday routines of a homeowner who often uses a wheelchair. Universal design strategies guided the project structurally with ADA-compatible elements incorporated throughout. One side of the vanity is set lower and left intentionally open underneath to accommodate the wheelchair when needed.
Visually, the project shines just as bright with white shaker-style cabinetry balanced by warm tones found elsewhere. Oversized warm gray porcelain wall tile partners beautifully with a diminutive square tile on the shower floor, while brushed nickel hardware and quartz countertops complete a timeless, classic appeal.
Photos by Spacecrafting Photography

Sponsored
Delaware, OH

Buckeye Basements, Inc.
Central Ohio's Basement Finishing ExpertsBest Of Houzz '13-'21


 Nsight Kitchen & Bath Designs
Small master ceramic tile, blue floor and single-sink bathroom photo in New Orleans with recessed-panel cabinets, brown cabinets, white walls, an undermount sink, quartzite countertops, white countertops and a freestanding vanity
 Lilianne Steckel Interior Design

Example of a trendy master green tile white floor and double-sink bathroom design in Austin with flat-panel cabinets, gray cabinets, white walls, an undermount sink, white countertops and a built-in vanity

 USI Design & Remodeling
USI Remodeling recently completed a luxury master bath design in Colleyville, showcasing how thoughtful planning and craftsmanship can feature function and style. This master design was geared to the creation of a zero entry, doorless and glass free shower enclosure. The transitional master bath style feels indulgent yet completely masks the practical quality of life support systems integrated throughout the suite.
• Dressing room
• Vanity docking drawer
• Jewelry cabinet
• Mirrored recessed medicine cabinet collection
• En-suite laundry
Proudly part of our bathroom remodeling Dallas-Fort Worth portfolio, this project reflects why USI Remodeling bathroom projects consistently balance luxury with livability.

Sponsored
Columbus, OH

Wannemacher Interiors
Customized Award-Winning Interior Design Solutions in Franklin Cnty OH

 May Construction, Inc.
The now updated primary bathroom feels much more open, purposeful, and the shower footprint has tripled. Modern whites and creamy neutrals give this attractive bathroom a calming Zen yet chic aesthetic. Custom Walnut cabinetry adds depth and richness, providing generous storage while complementing the leathered Taj Mahal stone surface and polished nickel fixtures. A double niche was incorporated in the design for convenient space- saving storage and a smart toilet bidet was necessary for comfort. Every material was chosen for its beauty and function, resulting in a serene, spa-like environment that invites daily relaxation and doesn’t fall into a single style category.

 Ven Studio Architects
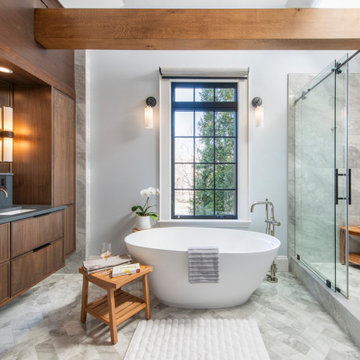
This luxurious wet room features a dual shower, built-in bench, freestanding tub, and privacy glass in new windows.
Bathroom - large transitional master gray tile and porcelain tile porcelain tile, vaulted ceiling and multicolored floor bathroom idea in DC Metro with a hinged shower door
Bathroom - large transitional master gray tile and porcelain tile porcelain tile, vaulted ceiling and multicolored floor bathroom idea in DC Metro with a hinged shower door

 Stalburg Design
Relocating from their home in Brisbane, Australia with ocean views to the Pacific, our clients envisioned a refresh for their new lakefront cottage on Pine Lake in West Bloomfield, Michigan. Completed in July 2024, we created new spaces, reimagined old ones, and even swapped places for a primary bedroom and its en suite bath.
Our goal was to create a serene and soothing spa- like experience for the bathroom, all while maintaining gorgeous lake views. But this reconfiguration presented some challenges. The primary bedroom was oversized, while its adjacent bath was tiny and crowded. We completely flipped the locations of the bedroom and bathroom, even rerouting plumbing over the bar in the lower level to accommodate the freestanding tub.
To maximize space, we designed large, walk-in dressing pantries that are as functional as they are beautiful, and lead to the large dual custom vanity. The vanity itself is freestanding to provide access for hand towel bath hardware on its sides. The his-and-hers unit contains built-in dividers, laundry hampers and trash pullouts to maximize its function. An enclosed water closet allows for privacy in the open concept bathroom, and is placed beyond the cabinetry.
The star of this space is the large enclosed wet room. As the focal point of the bathroom, its oversized tiled walls and deep built-in bench allow for a steam or soaking in the tub while enjoying stunning lake views. The wet room is spacious and serene, and perfect for an end to a Michigan winter day.
1