
Search results for "Xnxx three dimensional" in Home Design Ideas
 Schanstra Design Group
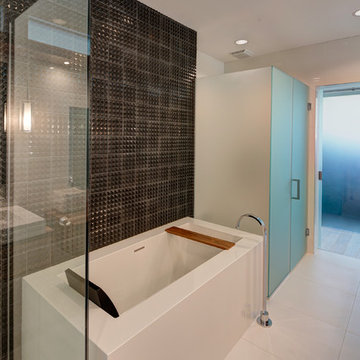
A contemporary master bath with crisp, clean lines, it was designed with a minimalistic approach. Walnut floating cabinets and matching light bridge add warmth to the black and white color scheme. Windows above the light bridge bring in natural lighting. The shower glass and frosted glass for the water closet flank the tub which sits in front of a three-dimensional tile feature. Barn style sliding glass doors allow access on either ends of the bathroom.
 Distinctive Kitchens
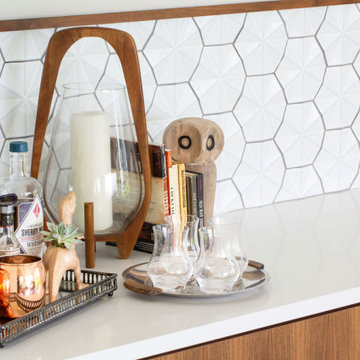
Our Leschi kitchen was designed to be the focal point of a marvelous top floor open concept living space; that is, until you turn around and take in sweeping views of Lake Washington. Our client's love for Lake Chelan informed the deep blue @heathceramics tile backsplash, while walnut cabinetry anchors the design and raw edged wood shelving adds texture. In the adjoining dining space, we designed custom walnut cabinets and added a three-dimensional backsplash tile which reflects the light in an eye-catching way.
 Allen's Fine Woodworking, Inc.
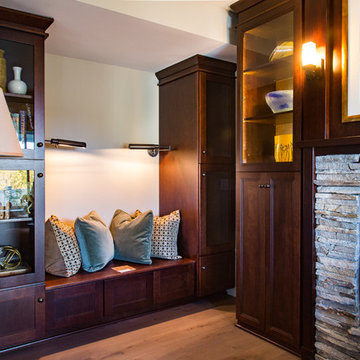
How do you frame three-dimensional art? With cabinetry that accentuates the beauty of the piece. This mantel and art case was designed and installed by Allen's Fine Woodworking in Hood River, OR. We used Medallion's Craftsman door with glass paneling, made of cherry with a Gingersnap finish.
Photos by Zach Luellen Photography, LLC.
Find the right local pro for your project
 Peter Q Brown Innovative Design
This North Bozeman remodeling project showcases an outdoor room addition in the form of a covered second story deck.
To see the videos about this project:
Part 1: https://youtu.be/NGjuhX6dUzQ
Part 2: https://youtu.be/CRC-BjNdnzM
This deck addition allows the enjoyment of early morning sun, as well as utilizing the resulting afternoon shade during those hot Bozeman summers.

The owners took advantage of the three dimensional modeling of the building to visualize the changes they had in mind. The ability to see multiple visual perspectives of this outdoor room addition, as well as the entire project was a great advantage. The modeling worked to the contractor’s advantage as well, in that the structural components that needed to come together in the creation of this outdoor room addition were clearly illustrated. This covered outdoor room addition presented design challenges as well as opportunity. The challenge was supporting the roof yet not impacting the views. The solution was using a clear span steel truss. This truss design allows unimpeded views to the neighborhood below and sturdy support for the roof structure above. We took this occasion to incorporate a circular steel ring into the truss, giving it an artistic flair. The outdoor room addition ceiling is quite noticeable from the street. With that in mind, as a visual feature we exposed the roof structure. The oversized ridge and beams are visible from all directions below. In reconfiguring the lower level entry, we duplicated the roof structure and truss design, visually tying the upper and lower levels together. This property sits on a highly visible corner lot. The outdoor room addition, the new front entry, and extensive landscaping give this building the proper curb appeal and is a nice addition to the neighborhood.
 Fredman Design Group
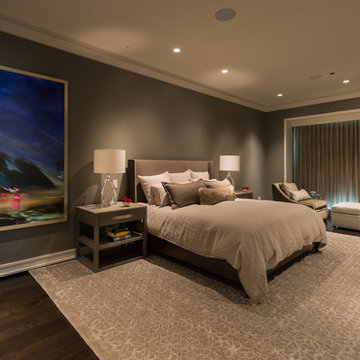
Our clients purchased a condo in the heart of Chicago after deciding it was time to move from their longtime suburban home and embrace their dream of living downtown. Leaving their family home where their children grew up meant that our work needed to do two things for the family: help make the most of their new city life and create a warm and welcoming home for their two college-aged children.
We used grays, browns and creams accentuated with pops of orange and yellow to transform the condo into a warm, modern space. We sourced unconventional light fixtures and custom rugs for each room, as well as an assortment of clean-lined furniture including modern classics like a black Eames lounge. Each room features original art—everything from a three-dimensional installation to abstract paintings and photography.
Modern amenities, such as power-operated window treatments and an electric fireplace, were seamlessly integrated into the home, ensuring that the client can enjoy their space with a flip of a switch. The personalized, comfortable atmosphere meant that the clients live and entertain with effortlessness and joy.
Ted Glasoe Photography
 The Place for Kitchens and Baths

Mid-sized trendy bathroom photo in Miami with flat-panel cabinets, dark wood cabinets, beige walls, a vessel sink, copper countertops and brown countertops
 LNC
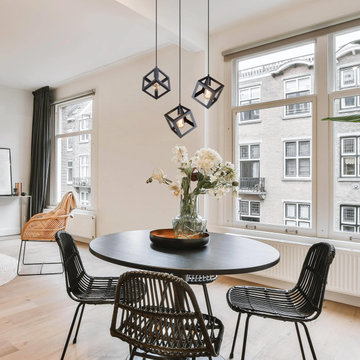
LNCMatt black mini modern geometric chandelier. Finished in a premium matte black finish, this pendant light is easy to pair with other contemporary furniture and easy to clean. The appearance adopts a three-dimensional cube shape, which brings a modern visual impact. The perfect pendant light for installation in kitchens, kitchen islands, bedrooms, halls, dining rooms.

Sponsored
Columbus, OH

Hope Restoration & General Contracting
Columbus Design-Build, Kitchen & Bath Remodeling, Historic Renovations
 ONE Design
Completed in two phases, the kitchen in this home was first overhauled and the wall separating it from the dining room was torn down. The structure, hidden in the boxed ceiling, compliments the original details as they were woven into this new great room. New sliding doors replacing the relocated bathroom at the rear beckon one to the garden. This created the palette for the owner to tailor the finishes exquisitely. The resplendent marble counter top is the heart of their tasteful new living space, ideal for entertaining.
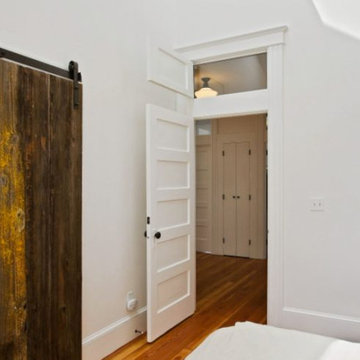
For phase two, the owner commissioned ONE Design to flood the upper level of the home with light. The owner, inspired by her rural upbringing in Humboldt, wished to draw inspiration from this and her Eichler-like grandparent’s home. ONE Design vaulted the ceilings to create an open soaring roof and provide a clean three dimensional canvass. Adding skylights which bathe the clean walls in an ever changing light show was the centerpiece of this transformation. Transom windows over the bedroom doors offer additional light to the interior circulation space. Enlarged windows combine the owner’s desire to live in a “glass house,” while paying respect to the Edwardian heritage of the home and providing expansive views of the meadow-like garden oasis. The cherry on top is the attic retreat, adding a north facing dormer that peeks at the Golden Gate Bridge offers a serene perch — perfect escapism for a creative writer!
 Chelsea Design Associates

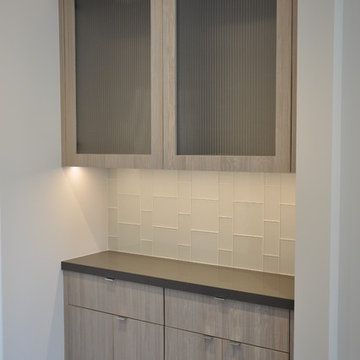
Spa Bathroom with English Walnut Vanity and Rain Shower Head. Three dimensional Porcelanosa Tile on the Shower walls
Example of a large trendy gray tile and porcelain tile porcelain tile and gray floor corner shower design in Atlanta with furniture-like cabinets, brown cabinets, a one-piece toilet, white walls, a drop-in sink, quartzite countertops, a hinged shower door and white countertops
Example of a large trendy gray tile and porcelain tile porcelain tile and gray floor corner shower design in Atlanta with furniture-like cabinets, brown cabinets, a one-piece toilet, white walls, a drop-in sink, quartzite countertops, a hinged shower door and white countertops

 Kristin Riccio Interior Design
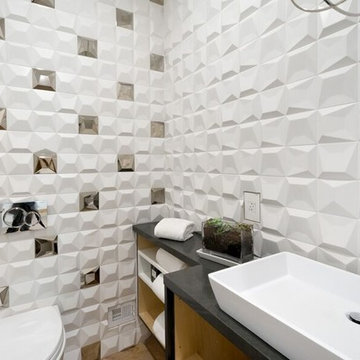
The three dimensional tile creates a unique wall surface in the Powder room.
Inspiration for a small contemporary 3/4 white tile light wood floor and brown floor bathroom remodel in San Francisco with open cabinets, a one-piece toilet, white walls and a trough sink
Inspiration for a small contemporary 3/4 white tile light wood floor and brown floor bathroom remodel in San Francisco with open cabinets, a one-piece toilet, white walls and a trough sink
 Nakamoto Forestry
From Fuller / Overby:
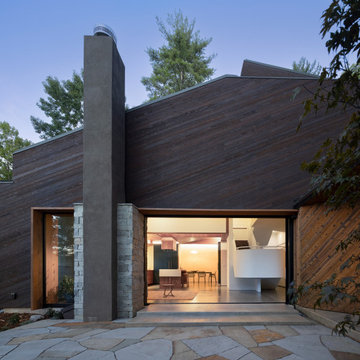
“The site for the Nebo House is a long, narrow plot in the Appalachian foothills that slopes downward to Lake James. The main floor is embedded into the hillside, like a hunter’s blind, with a central courtyard splitting the primary program into two wings.
To the east of the courtyard are social areas and to the west is a private sleeping and bathing suite—day and night. A hall which acts as a mechanical and structural spine along the rear retaining wall connects the private and public spaces. The larger, public zones of the interior radiate outward from the courtyard and gradually break up into more intimate niches around the periphery that provide semi-private moments within the open living areas.
Views are focused outward to the lake, while southern light filters in from clerestory windows above. A sculpted cantilever staircase slices upward to the entry and guest rooms, forming a continuous three dimensional void capped by a skylight at its peak. Above grade, the house appears as a cluster of small pavilions along the hillside, framing the lake and mountains beyond.”
 Irene Designs
Irene Samson
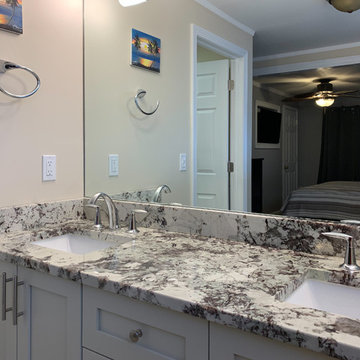
Double shower - mid-sized contemporary master multicolored tile and porcelain tile porcelain tile and gray floor double shower idea in Bridgeport with shaker cabinets, gray cabinets, a two-piece toilet, beige walls, an undermount sink, quartzite countertops and gray countertops
Double shower - mid-sized contemporary master multicolored tile and porcelain tile porcelain tile and gray floor double shower idea in Bridgeport with shaker cabinets, gray cabinets, a two-piece toilet, beige walls, an undermount sink, quartzite countertops and gray countertops

Sponsored
Columbus, OH
Hope Restoration & General Contracting
Columbus Design-Build, Kitchen & Bath Remodeling, Historic Renovations

 GoDear Design
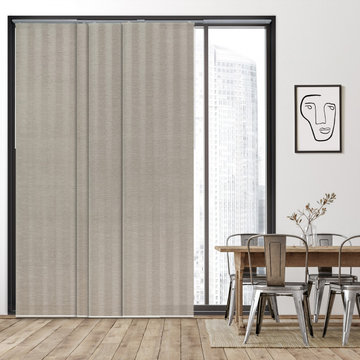
Infuse your home with a graceful flow of sophistication. Enrich your living space with our stunning three-dimensional panels, crafted from natural woven blends, ensuring a seamless flow of elegance in every corner.
 NOTION, LLC
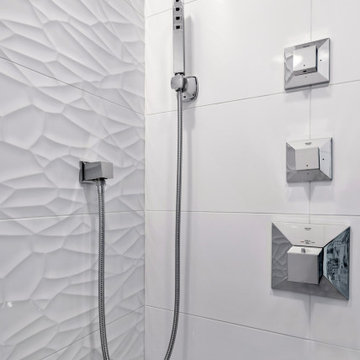
This sleek shower detail combines sculptural three-dimensional white tile with polished chrome controls and a streamlined handheld shower for a clean, contemporary look.




 IAm-Ness
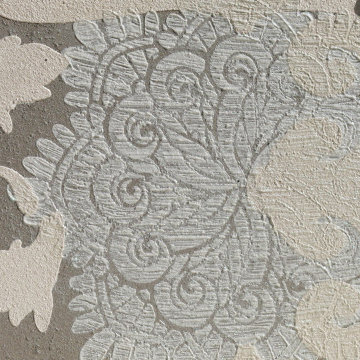
Deer Cornice board in New York, blending faux decorative textures with three-dimensional motifs, in a palette of cream, beige, and brown, perfect for upscale Manhattan, Brooklyn, and Queens interiors."
 Euro Tile & Stone
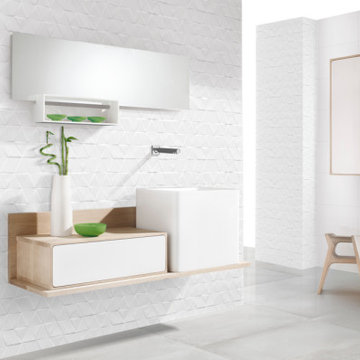
Introduce fascinating depth to your space with the Sada Elixir collection. The three-dimensional tiles create a one-of-a-kind texture with a triangular pattern that projects in and out of the surface for a dynamic and chic result.
 Avenue Design
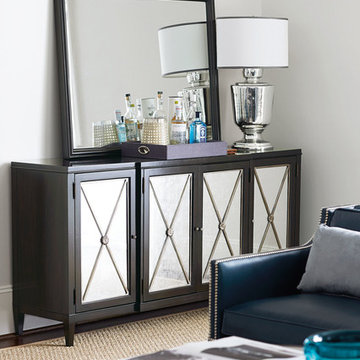
Traditional furniture concepts have been reinterpreted with Sutton House to deliver pieces that make a more modern statement. A dark, rich prima vera veneer pairs strikingly with the aged silver leaf and blackened silver found on metal and hardware in the collection. And silver eglomise and Venetian mirrors add a brightness to pieces. Sutton House sets a new standard for traditional furniture collections.
Artistry
Classic design elements are evident, but they have been modernized to deliver a fresh look. Though the collection has traditional bones, the updated touches keep things perfectly clean and simple.
Accents
Silver eglomise in eye-catching, three-dimensional patterns, hand-hammered and forged metal accents with an Aged Silver leaf finish and Venetian mirrors provide small details that make a significant style statement.
Hardware
Nickel-plated solid brass hardware in a Blackened Silver finish is created using the time-honored lost wax technique. Some pieces feature decorative rosettes, which lend an air of sophistication and craftsmanship.
Inspiration
Taking its cue from New England styles while adding intricate touches such as silver leaf elements and decorative eglomise, this elegant collection celebrates authenticity of scale and proportion.
30