
Search results for "Xvideos systems" in Home Design Ideas
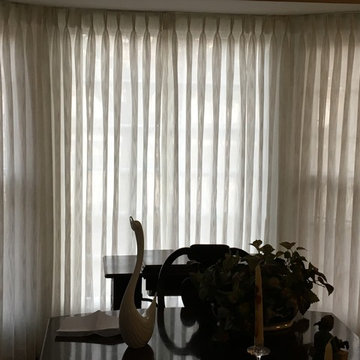



 Legacy Shading
Example of a mid-sized transitional backyard deck design in Orange County with no cover
Find the right local pro for your project
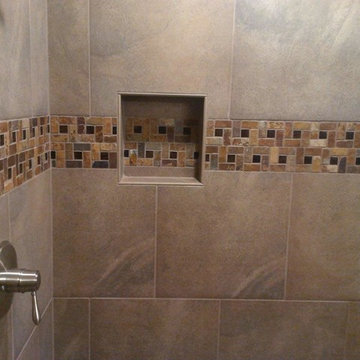
 Buena Vista Builders, Inc.
Custom built home with granite counter tops, custom made copper top kitchen island, copper bath sink in powder room, custom made black walnut entry cabinet, custom built book cases. Over 1900 square feet of garage with loft area and restroom. Total square footage of this mountain home is 3,765 not including the spacious 3 car garage.

 Cypress Design Co.
Eat-in kitchen - large traditional galley medium tone wood floor eat-in kitchen idea in Providence with an island, shaker cabinets, white cabinets, quartzite countertops, white backsplash, ceramic backsplash, stainless steel appliances, a farmhouse sink and white walls
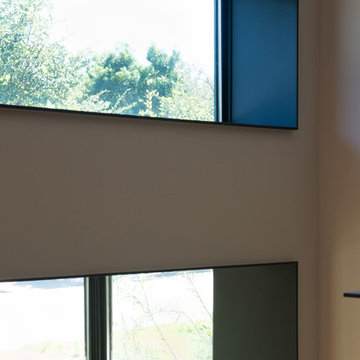
 Jobe Corral Architects
Casey Woods
Example of a small trendy front door design in Austin with white walls
Example of a small trendy front door design in Austin with white walls
 Village Home Stores
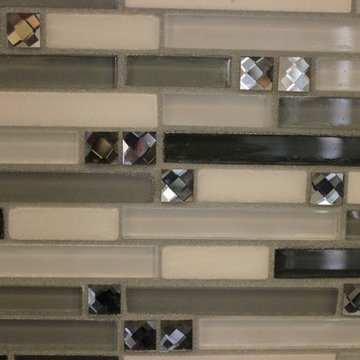
Gray painted desk cabinetry with open shelving for basket storage is tucked away behind stylish sliding barn doors in a Geneseo, IL kitchen. - VillageHomeStores.com

Sponsored
Columbus, OH

Hope Restoration & General Contracting
Columbus Design-Build, Kitchen & Bath Remodeling, Historic Renovations

 Blue Moon Closets Systems, Inc.
Uke Lorenz
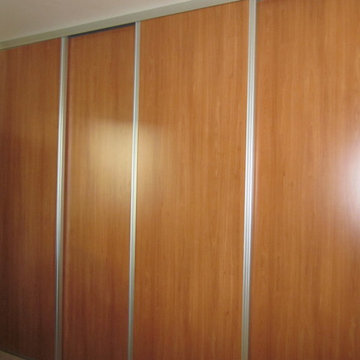
Inspiration for a contemporary closet remodel in San Francisco
Inspiration for a contemporary closet remodel in San Francisco

 Su Casa Cabinets INC
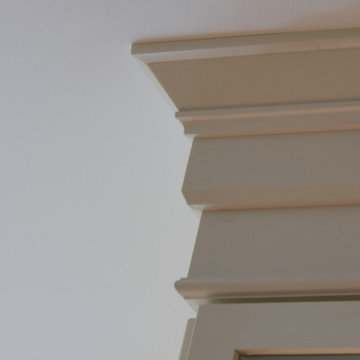
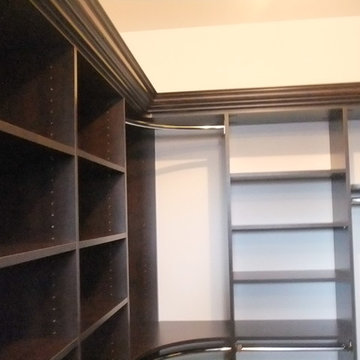
Mid-sized trendy gender-neutral walk-in closet photo in Vancouver with open cabinets and dark wood cabinets

 Renovisions
 Renovating the worn master bath of this 1950’s contemporary ranch was a challenge, but the Renovisions team took the task in stride. The biggest design challenge was enlarging the bathroom while also creating a usable and functional sitting area adjacent to their master bedroom. A few of the design highlights included; the pocket door which created an unencumbered space in the bath, a larger sized shower with no door and a lineal drain with curbless shower entry, larger format porcelain tiles, a shower niche, heated floors with a programmable thermostat, and a one piece concealed trap skirted toilet. Clipping the corner wall upon entering the sitting room softened the shape of the room and ensured comfortable walking space through the hallway into the master bedroom.
The homeowners particularly love the customizations of the stylish designed vanity which included ample space to store bath supplies in the full extension drawers and a bottom shelf for towels. The custom Benjamin Moore dark blue/grey colored cabinetry and framed mirror looks stunning with the Silestone’s ‘Pulsar’ quartz countertop and shelf pieces. They also loved the gray-blue muted marble tones of the 12”x24” shower wall field tile and chose a bright mosaic-look tile for the rear wall of the shower niche. Replacing the older windows provided more natural light into both the bathroom and sitting room spaces. With spa-worthy, on-trend, creative uses of space, this ‘Renovision’ was enjoyed and appreciated by these homeowners!
 Theater One Inc


This is a Middle Atlantic rack with equipment supporting a home with three surround sound rooms, a dedicated home theater, twelve areas of indoor/outdoor audio as well as an automation system integrating lighting, climate, security, surveillance, motorized shades and doors. Products installed are; Marantz, Sony, Elan, Digital Watchdog, ATI, Datasat, Furman, TiVo and Torus.
Sponsored
Columbus, OH
Hope Restoration & General Contracting
Columbus Design-Build, Kitchen & Bath Remodeling, Historic Renovations
 Samson Door & Window
Inspiration for a mid-sized transitional beige two-story stucco flat roof remodel in Orange County

 Irwin Construction, LLC
Darby Kate Photography
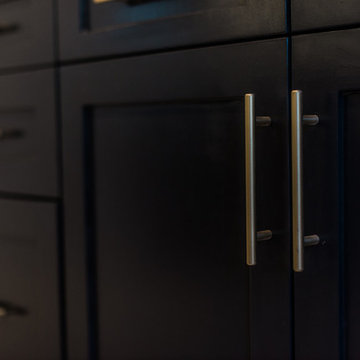
Example of a 1950s galley ceramic tile kitchen design in Dallas with a farmhouse sink, shaker cabinets, black cabinets, quartz countertops, white backsplash, ceramic backsplash and stainless steel appliances
Example of a 1950s galley ceramic tile kitchen design in Dallas with a farmhouse sink, shaker cabinets, black cabinets, quartz countertops, white backsplash, ceramic backsplash and stainless steel appliances

 Deborah Kipp's Decorative Painting (Austin Texas)
CLOSE-UP VIEW

This master bath makeover starts with bare walls that have been floated out smooth over the sheetrock. Then we hand applied a beautiful custom tinted, soft grey Venetian plaster. After two coats of plaster, the walls were waxed and buffed. This process seals the plaster, leaving a long-lasting finish. The finished product is subtle and undeniably beautiful! I’ve included a close-up view of the finish below.

 CLOSET ENVY INC.
Example of a mid-sized classic gender-neutral slate floor and black floor reach-in closet design in Toronto with recessed-panel cabinets and white cabinets
 Reef Design Build

Bedroom - mid-sized transitional master painted wood floor bedroom idea in Phoenix with white walls and no fireplace
12