
Search results for "Xvideos systems" in Home Design Ideas
 Carbine and Associates, LLC
Example of a mid-sized classic medium tone wood floor enclosed dining room design in Nashville with red walls

 MAP Consultants, LLC
Melinda Potcher, Staging Specialist, not Photographer
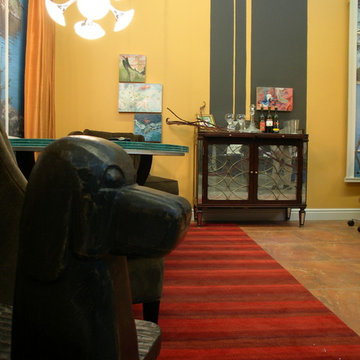
Inspiration for a huge contemporary carpeted home design remodel in Albuquerque with yellow walls and a glass front door
Inspiration for a huge contemporary carpeted home design remodel in Albuquerque with yellow walls and a glass front door

 Lifestyle Solutions LLC
Example of a minimalist carpeted home theater design in DC Metro with a projector screen
Find the right local pro for your project


 Century Stair Company
Featuring multiple star systems, this home is designed around its observatory tower. A straight run stair connects the main home to the tower, featuring custom millwork that preserves the open sightlines. The tower itself houses a wooden spiral stair with white oak treads seamlessly integrated into the metal structure. A switchback stair with coordinating white oak and wrought iron balusters rounds out the design.
1976-2025 © Century Stair Company
 Mobilificio Marchese
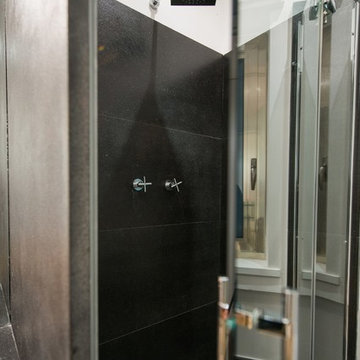
Project and Furniture: http://www.mobilificiomarchese.com/gb/content/13-design-tailor-made
Photos: Gianmarco Vetrano
 komandor

Foyer Closet in Aluminum finish by Komandor Canada
Example of a small minimalist gender-neutral reach-in closet design in Toronto with open cabinets and light wood cabinets
Example of a small minimalist gender-neutral reach-in closet design in Toronto with open cabinets and light wood cabinets

Sponsored
Columbus, OH

Hope Restoration & General Contracting
Columbus Design-Build, Kitchen & Bath Remodeling, Historic Renovations

 Interiors by Mary Susan
Inspiration for a transitional enclosed dining room remodel in Chicago with gray walls

 Twisted Rock Terrascape & Design, Inc.
We designed & built this project for our wonderful clients who wanted maintenance free and contemporary to match their Mediterranean styled home. We created large concrete sitting areas as well as full width stamped concrete steps with poured edge window wells down the side yard with a perfectly matched color to compliment the home. That was not easy!!! Synthetic lawn throughout and concrete edging make this a perfect sanctuary!!
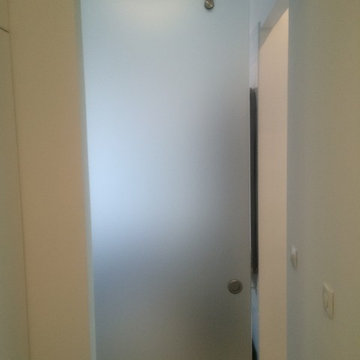
 Velvet Pines Developers
Example of a small minimalist porcelain tile and gray floor mudroom design in New Orleans with gray walls and a glass front door
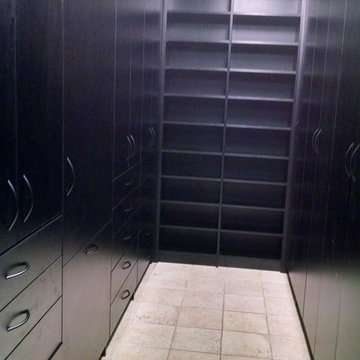
 Deep River Closet Designs
Units on right side are 25" deep for hanging clothes behind doors, Units on the left side have shelves and cubbies behind doors with drawers and tiltout hamper below. Boot storage at the far end.


Sponsored
Columbus, OH
Hope Restoration & General Contracting
Columbus Design-Build, Kitchen & Bath Remodeling, Historic Renovations


 Spectrum Design Group

Example of a mid-sized minimalist 3/4 stone slab dark wood floor doorless shower design in Chicago with flat-panel cabinets, dark wood cabinets, a one-piece toilet, beige walls, a drop-in sink and solid surface countertops
 Electronic Solutions
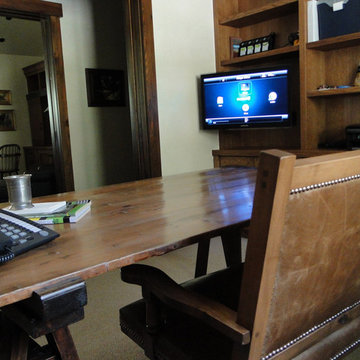
Mid-sized transitional freestanding desk home office photo in Denver with beige walls

 O Studio, Inc.
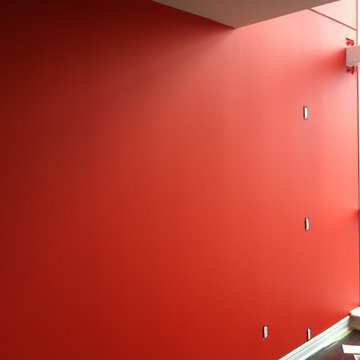
Steel &Glass Loft Wall with Door, slim design, steel framed , blackened, industrial, factory style,custom steel & glass partitions.

 Domilya Group Construction Inc.
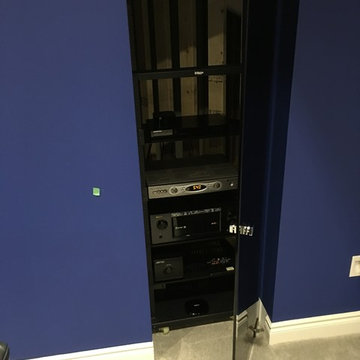
Home theater - traditional enclosed carpeted home theater idea in Toronto with blue walls and a projector screen
 Budget Bath, Inc.
Jill Hughes
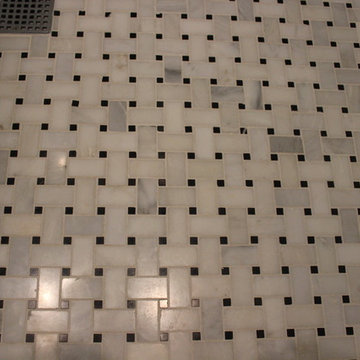
Huge elegant master white tile and ceramic tile ceramic tile freestanding bathtub photo in Baltimore with recessed-panel cabinets, white cabinets, marble countertops and blue walls
Huge elegant master white tile and ceramic tile ceramic tile freestanding bathtub photo in Baltimore with recessed-panel cabinets, white cabinets, marble countertops and blue walls
16