
Search results for "Yard r" in Home Design Ideas


 Patricia Benner Landscape Design
Karyn R. Millet
Inspiration for a traditional shade backyard stone garden path.
Inspiration for a traditional shade backyard stone garden path.
Find the right local pro for your project

 Victor R. Burgos & Son, Inc.
Note how the railing both evokes a clean and strong image while at the same time allowing full view of the surrounding yard.
Example of a trendy deck design in Philadelphia
Example of a trendy deck design in Philadelphia

 Aqua Star - On Ground Pools
When most people think of the ideal pool, they think of an in ground swimming pool. Little do they realize, however, that the benefits of the Deck-Pool and Olympic-Eagle on ground pools mean that they are not hindered by the many problems that can plague ordinary cheap above ground pools and in ground swimming pool owners.
NO TAX Save $$$
Stays Cleaner Naturally Save $$$
No Heater Required Save $$$
In addition to all of this, on ground pools are not prone to the same effects of terrain and ground water as in ground swimming pools. For example: clay soil, sloping yards, rocky terrain, high water tables, and standing water can all wreak havoc on in ground pools, as can the ground upheaval associated with the winters many of us have come to know all too well. Because they are built-on-the-ground, our Deck-Pool and Olympic Eagle swimming pools are not affected by such factors.
http://www.aquastarmi.com/in-ground-vs-above-ground-vs-on-ground/

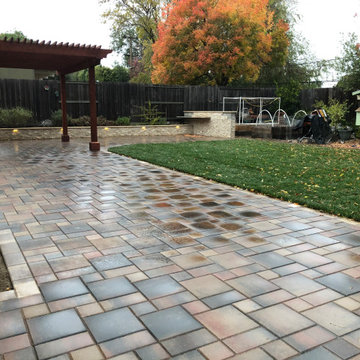
 R&R Backyard Remodeling
What started as a new pavers driveway project ended up with a brand new patio and front yard. We used the same type of pavers for the driveway, walkway and patio and added new turf and landscape to complete the vision.


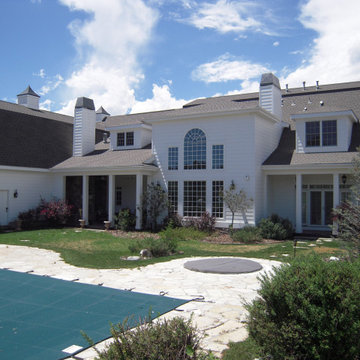
 Robert R. Larsen, Architect
BEFORE: Existing garage is seen at left. The new Sun Room addition was added in the middle just to the right of the garage. The entire back yard was completely redesigned by others.
Robert R. Larsen Photo

 American Institute of Architects, San Francisco
Azevedo Design renovated their client’s home from a compartmentalized 1970s design to one that highlights volume and light. The main living space is a long rectangle stretching from a front deck overlooking cypresses to a two level patio with a view of the bay. A light monitor illuminates the center dining area and adds to the subtle variety of ceiling heights. In the kitchen, custom oak cabinets wrap around a marble and stainless steel island with a section of glass floor revealing a wine cellar below. A small bath and closet combine to become a spa bathroom with a Japanese soaking tub. The exterior was reinvented with new materials in a charcoal palette. Image by Cesar Rubio.

 A&R Meridian Development LLC
This pool is 10' wide and about 25' long not including the steps into the pool. The pool is located on a 50' wide lot and Graceful Bamboo was added to the perimeter of yard to create a private oasis type area.

 Empire Construction Enterprises, LLC
Charles Brown, Owner
Pool fountain - large craftsman side yard concrete and custom-shaped natural pool fountain idea in Grand Rapids
Pool fountain - large craftsman side yard concrete and custom-shaped natural pool fountain idea in Grand Rapids



Sponsored
Columbus, OH
Free consultation for landscape design!

Peabody Landscape Group
Franklin County's Reliable Landscape Design & Contracting

 geoff sumich design
200 year-old Mesquite doors framed in Cor-Ten steel form the entry to the house courtyard. Cable strung between freestanding concrete monoliths form a trellis for vines to grow.

 Deskins Group LLC
This was major rehab we completed for a client with special emphasis on the exterior. We replaced the worn out siding with James Hardie 8 1/4" lap siding, replaced the roof, rebuilt the existing deck, added a shade arbor and painted everything for good measure. We also did a full cosmetic rehab of the interior.
 Deskins Group LLC
This was major rehab we completed for a client with special emphasis on the exterior. We replaced the worn out siding with James Hardie 8 1/4" lap siding, replaced the roof, rebuilt the existing deck, added a shade arbor and painted everything for good measure. We also did a full cosmetic rehab of the interior.

 David R. Lamb, Landscape Architect
This propery is situated on the south side of Centre Island at the edge of an oak and ash woodlands. orignally, it was three properties having one house and various out buildings. topographically, it more or less continually sloped to the water. Our task was to creat a series of terraces that were to house various functions such as the main house and forecourt, cottage, boat house and utility barns.
The immediate landscape around the main house was largely masonry terraces and flower gardens. The outer landscape was comprised of heavily planted trails and intimate open spaces for the client to preamble through. As the site was largely an oak and ash woods infested with Norway maple and japanese honey suckle we essentially started with tall trees and open ground. Our planting intent was to introduce a variety of understory tree and a heavy shrub and herbaceous layer with an emphisis on planting native material. As a result the feel of the property is one of graciousness with a challenge to explore.


 House of Brazier
A full, custom remodel turned a once-dated great room into a spacious modern farmhouse with crisp black and white contrast, warm accents, custom black fireplace and plenty of space to entertain.

 Kate Bowers Landscape & Garden Design
We created a 40" stucco wall with "floating" stained redwood bench to add an airy look to this tiny space. Horizontal fencing helps lengthen the look of the area.
 Empire Construction Enterprises, LLC
Charles Brown, Owner
Inspiration for a large craftsman side yard concrete and custom-shaped natural pool fountain remodel in Grand Rapids
Inspiration for a large craftsman side yard concrete and custom-shaped natural pool fountain remodel in Grand Rapids
35