
Search results for "Yard r" in Home Design Ideas

 McHale Landscape Design, Inc.
Lots of options for sunning or shading yourself in this outdoor space.
Example of a huge arts and crafts backyard stone and rectangular lap pool fountain design in DC Metro
Example of a huge arts and crafts backyard stone and rectangular lap pool fountain design in DC Metro


Find the right local pro for your project
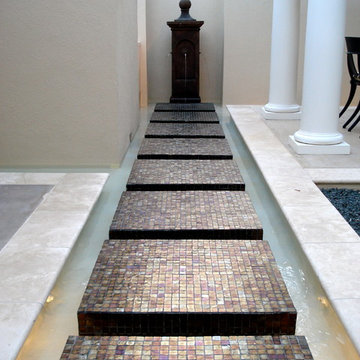
 Gary R. Chandler Architecture & Interiors
This project consists of a freestanding Living Pavilion and Dining Arbor adjacent to the family pool. The architectural elements and swimming pool are bound together by a shallow reflection pool with various water features. In contrast to the expansive yard and family pool, this collection of elements creates an intimate and serene environment for family and guests.
(Built 2010)

 Sunny Seattle Construction
Photo of a large traditional partial sun backyard formal garden in Seattle.

 R&S Landscaping
This is an example of a traditional front yard concrete paver formal garden in New York.



Sponsored
Columbus, OH
Free consultation for landscape design!

Peabody Landscape Group
Franklin County's Reliable Landscape Design & Contracting


 Stephen R. Holt Architects
the beautiful and colorful front perennial garden
Inspiration for a front yard landscaping in Boston.
Inspiration for a front yard landscaping in Boston.
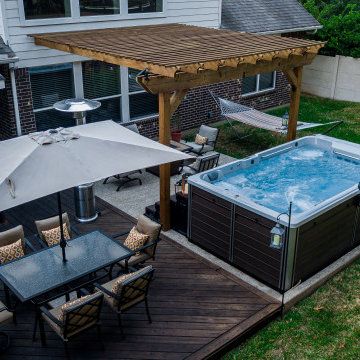
 Richard's Total Backyard Solutions
The perfect balance of recreation, relaxation, and resistance with this Endless Pools® R200. This R200 features an End2End roll-away swim spa cover, a spa-side caddy and custom swim spa steps. Elevate your swim experience at night by turning on the spa jets and e with stunning underwater LED lights. We also extended the living space of this backyard patio by adding comfort deck to the swim spa and pergola area. The perfect backyard Staycation for endless fun year-round!
#hottubs #pools #swimspas

 Randy Angell Designs
Inspiration for a mid-sized modern backyard rectangular hot tub remodel in Dallas
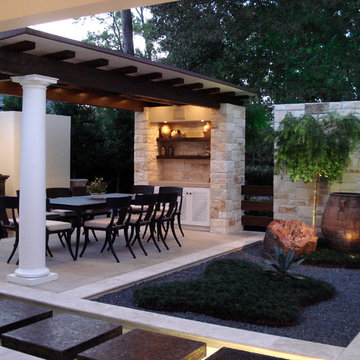 Gary R. Chandler Architecture & Interiors
This project consists of a freestanding Living Pavilion and Dining Arbor adjacent to the family pool. The architectural elements and swimming pool are bound together by a shallow reflection pool with various water features. In contrast to the expansive yard and family pool, this collection of elements creates an intimate and serene environment for family and guests.
(Built 2010)


Sponsored
Columbus, OH

Structural Remodeling
Franklin County's Heavy Timber Specialists | Best of Houzz 2020!

 Joy R. Dabill Interior Design
Ron Rosenzweig
Inspiration for a large timeless beige two-story stucco house exterior remodel with a tile roof
Inspiration for a large timeless beige two-story stucco house exterior remodel with a tile roof
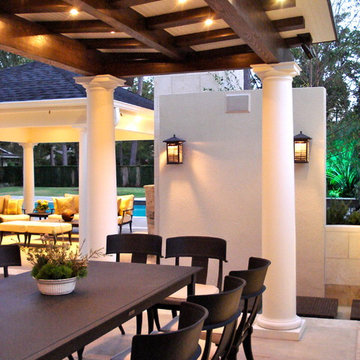 Gary R. Chandler Architecture & Interiors
This project consists of a freestanding Living Pavilion and Dining Arbor adjacent to the family pool. The architectural elements and swimming pool are bound together by a shallow reflection pool with various water features. In contrast to the expansive yard and family pool, this collection of elements creates an intimate and serene environment for family and guests.
(Built 2010)


 Arrow. Land + Structures
--Historic / National Landmark
--House designed by prominent architect Frederick R. Schock, 1924
--Grounds designed and constructed by: Arrow. Land + Structures in Spring/Summer of 2017
--Photography: Marco Romani, RLA State Licensed Landscape Architect

Sponsored
Columbus, OH

Hope Restoration & General Contracting
Columbus Design-Build, Kitchen & Bath Remodeling, Historic Renovations
 Gary R. Chandler Architecture & Interiors
By locating entry to the sideyard on this corner lot, the front yard becomes a lush lawn the home is nestled in. Visitors enter the home through an enclosed court featuring three fountains and park benches. The interior spaces all look out onto the court with its fountains and cocktail pool.
(Built 2004)
 Gary R. Chandler Architecture & Interiors
By locating entry to the sideyard on this corner lot, the front yard becomes a lush lawn the home is nestled in. Visitors enter the home through an enclosed court featuring three fountains and park benches. The interior spaces all look out onto the court with its fountains and cocktail pool.
(Built 2004)


38