
Search results for "Yard r" in Home Design Ideas

 J. R. Huntley Homes
View from bedroom door to front yard. This space is designed to double as a study or guest bedroom, with a full bathroom adjacent to it.
Visual Properties, LLC - Joe Anthony

 Aurora Builders
Inspiration for a large transitional carpeted and beige floor bedroom remodel in Jacksonville with white walls and no fireplace

 Super-Sod
Leisure Time(R) Zoysia lawn installed October 2013, photo taken April 2014.
Design ideas for a small traditional shade front yard stone outdoor basketball/tennis/multi-game court in Atlanta for summer.
Design ideas for a small traditional shade front yard stone outdoor basketball/tennis/multi-game court in Atlanta for summer.
Find the right local pro for your project

 JRP Design & Remodel
A contemporary home remodel in Newbury Park. The front yard features elegant hardscaping and stamped concrete leading to the main entryway. A stacked stone facade in a palette of contemporary cool tones enhances the visual appeal of this chic home.
Photographer: J.R. Maddox

 Empire Construction Enterprises, LLC
Charles Brown, Owner
Large arts and crafts side yard stone and custom-shaped natural pool fountain photo in Grand Rapids
Large arts and crafts side yard stone and custom-shaped natural pool fountain photo in Grand Rapids


 Don R Titus, Residential Architect LLC
Alec Pemberton
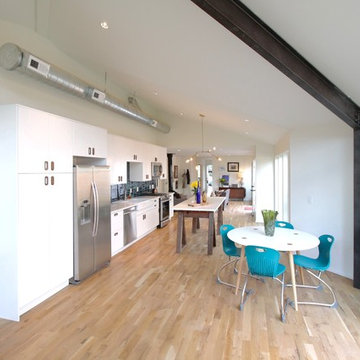
Trendy single-wall light wood floor home design photo in Portland with a double-bowl sink, flat-panel cabinets, white cabinets, granite countertops, black backsplash, ceramic backsplash, stainless steel appliances and an island
Trendy single-wall light wood floor home design photo in Portland with a double-bowl sink, flat-panel cabinets, white cabinets, granite countertops, black backsplash, ceramic backsplash, stainless steel appliances and an island



 DEBRA A. KIRKPATRICK, R.L.A.
Debra A. Kirkpatrick, RLA Landscape Architectural Design
Photo of a traditional full sun hillside stone formal garden in Philadelphia.
Photo of a traditional full sun hillside stone formal garden in Philadelphia.

 A&R Meridian Development LLC
For a townhouse this is a generous private patio and yard. Pre-plumbed, Electric and Natural Gas for an outdoor kitchen! The Ipe Fence allows for entertaining in private!


 Moss Yaw Design studio
Engineered cedar siding creates beautiful gray-blue tones at the exterior of the home, while adding a textural element to activate the simple exterior design.
 Don R Titus, Residential Architect LLC
Alec Pemberton
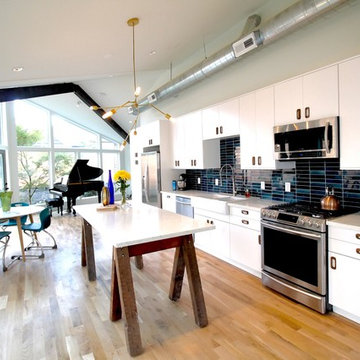
Example of a trendy single-wall light wood floor home design design in Portland with a double-bowl sink, flat-panel cabinets, white cabinets, granite countertops, black backsplash, ceramic backsplash, stainless steel appliances and an island
Example of a trendy single-wall light wood floor home design design in Portland with a double-bowl sink, flat-panel cabinets, white cabinets, granite countertops, black backsplash, ceramic backsplash, stainless steel appliances and an island

 Coastal Forest Products Inc
The criss-cross pattern of the Iron Woods(R) Ipe deck tiles give a great contrast to the staggered brick pattern of this home. By adding Iron Woods(R) CoverIt(TM) deck tiles to the cement patio area between the garage and back yard, this home has gained additional outdoor living space that is not only beautiful, but functional as well.

Sponsored
Columbus, OH

Structural Remodeling
Franklin County's Heavy Timber Specialists | Best of Houzz 2020!

 Alair Homes Chilliwack
This contemporary farmhouse is located on a scenic acreage in Greendale, BC. It features an open floor plan with room for hosting a large crowd, a large kitchen with double wall ovens, tons of counter space, a custom range hood and was designed to maximize natural light. Shed dormers with windows up high flood the living areas with daylight. The stairwells feature more windows to give them an open, airy feel, and custom black iron railings designed and crafted by a talented local blacksmith. The home is very energy efficient, featuring R32 ICF construction throughout, R60 spray foam in the roof, window coatings that minimize solar heat gain, an HRV system to ensure good air quality, and LED lighting throughout. A large covered patio with a wood burning fireplace provides warmth and shelter in the shoulder seasons.
Carsten Arnold Photography

 Field Outdoor Spaces
Sunken garden... a raingarden channel and draintile takes water out the side slope.
Elegant patio photo in Minneapolis
Elegant patio photo in Minneapolis

 Material
Patio - mid-sized contemporary two-story stone and concrete paver beige patio idea with a shed roof, a metal roof and no cover

 Patricia Benner Landscape Design
Karyn R. Millet
Example of a classic white two-story wood house exterior design with a shingle roof
Example of a classic white two-story wood house exterior design with a shingle roof

 Empire Construction Enterprises, LLC
Charles Brown, Owner
Photo of a large craftsman full sun side yard stone retaining wall landscape in Grand Rapids for summer.
Photo of a large craftsman full sun side yard stone retaining wall landscape in Grand Rapids for summer.


 Andrea Williamson
This back yard was designed for privacy from the neighbors with a minimal plant palette and turf for the dogs. The custom steel planters for bamboo screening also keep the small pets from digging under the fence. Photo credit to Ryan Hildebrand, owner of J&R Rockscapes who did the installation.
37