
Search results for "Yard r" in Home Design Ideas
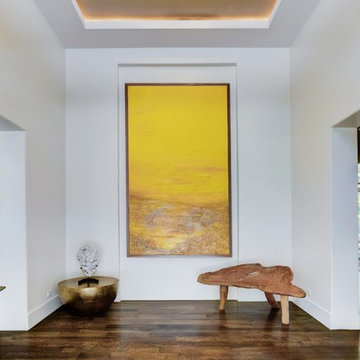
 Gary R. Chandler Architecture & Interiors
This contemporary Hill Country retreat sits on three pecan-filled acres outside of Houston. As the clients enjoy entertaining, the dining room was located at the front of the house, acting as a public pavilion. The great room and kitchen, while having their own identity, flow as one and connect simultaneously to both front and back yards.


 Visbeen Architects
The Laurel was a project that required a rigorous lesson in southern architectural vernacular. The site being located in the hot climate of the Carolina shoreline, the client was eager to capture cross breezes and utilize outdoor entertainment spaces. The home was designed with three covered porches, one partially covered courtyard, and one screened porch, all accessed by way of French doors and extra tall double-hung windows. The open main level floor plan centers on common livings spaces, while still leaving room for a luxurious master suite. The upstairs loft includes two individual bed and bath suites, providing ample room for guests. Native materials were used in construction, including a metal roof and local timber.
Find the right local pro for your project
 Gary R. Chandler Architecture & Interiors
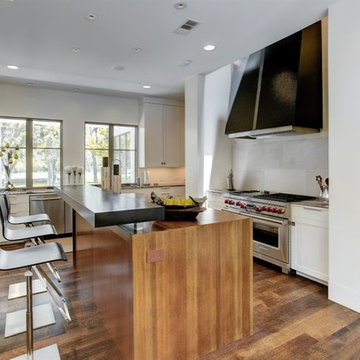
This contemporary Hill Country retreat sits on three pecan-filled acres outside of Houston. As the clients enjoy entertaining, the dining room was located at the front of the house, acting as a public pavilion. The great room and kitchen, while having their own identity, flow as one and connect simultaneously to both front and back yards.


 Gary R. Chandler Architecture & Interiors
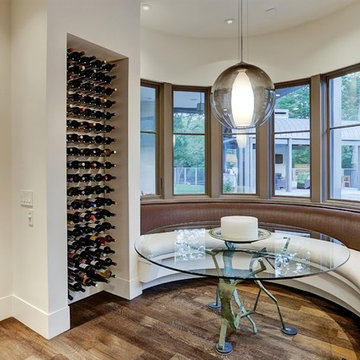
This contemporary Hill Country retreat sits on three pecan-filled acres outside of Houston. As the clients enjoy entertaining, the dining room was located at the front of the house, acting as a public pavilion. The great room and kitchen, while having their own identity, flow as one and connect simultaneously to both front and back yards.
 Gary R. Chandler Architecture & Interiors
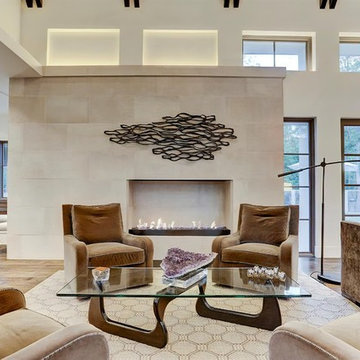
This contemporary Hill Country retreat sits on three pecan-filled acres outside of Houston. As the clients enjoy entertaining, the dining room was located at the front of the house, acting as a public pavilion. The great room and kitchen, while having their own identity, flow as one and connect simultaneously to both front and back yards.


 Don R Titus, Residential Architect LLC
Alec Pemberton
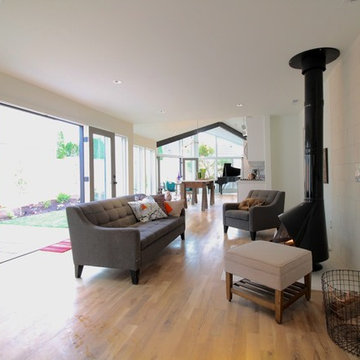
Trendy open concept light wood floor home design photo in Portland with white walls, a wood stove and a tile fireplace
Trendy open concept light wood floor home design photo in Portland with white walls, a wood stove and a tile fireplace


 R&S Landscaping
This is an example of a small traditional partial sun front yard formal garden in New York for summer.




 R. B. Schwarz, Inc.
This entrance and powder room were included in a larger kitchen, dining and living room remodel. Photo Credit: Marc Golub
Mid-sized elegant slate floor and gray floor powder room photo in Cleveland with a pedestal sink, a two-piece toilet and blue walls
Mid-sized elegant slate floor and gray floor powder room photo in Cleveland with a pedestal sink, a two-piece toilet and blue walls




 Reed R. Krueger & Associates
Tree lined paver & grass lined walk way leading up to the home from the back yard. Beautiful landscaping wrap the modern architecture in soft blanket of green. An infinity pool surrounded by Richard Shultz furnishings is just up the steps. -Reed R. Krueger & Associates

Sponsored
Columbus, OH

Hope Restoration & General Contracting
Columbus Design-Build, Kitchen & Bath Remodeling, Historic Renovations

 TouchStone Accent Lighting, Inc.
Patio - mid-sized traditional backyard stone patio idea in Minneapolis with no cover

 Lifestyle by Stadler Custom Homes
Rustic guest house with classic tin roof.
Gustavo Arredondo
Rustic exterior home idea in Austin
Rustic exterior home idea in Austin

 J.R. Thomas Landscaping, Inc.
A hillside that needed a facelift, from staircase to planting to lighting
Design ideas for a mid-sized rustic partial sun hillside stone formal garden in Cincinnati for summer.
Design ideas for a mid-sized rustic partial sun hillside stone formal garden in Cincinnati for summer.
41