
Search results for "Yard r" in Home Design Ideas
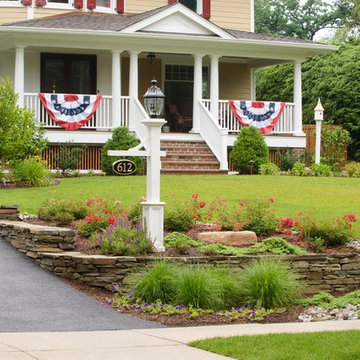
 R&S Landscaping
Design ideas for a traditional drought-tolerant and full sun front yard stone retaining wall landscape in New York.
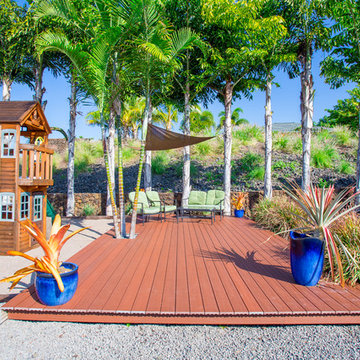
 Sara R. Layne Pedro R(S) | LUVA LLC
Chris Lonie, Kohalafoto Photography
Deck - tropical front yard deck idea in Hawaii
Deck - tropical front yard deck idea in Hawaii
Find the right local pro for your project
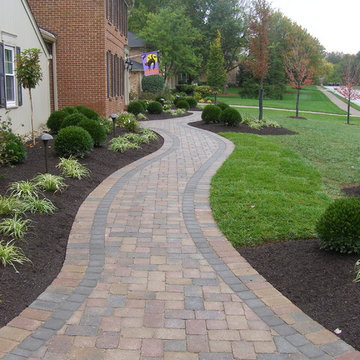
 J.R. Thomas Landscaping, Inc.
Great 2-story home built in the 1980's and ready for a complete redo with walkway and landscaping.
Design ideas for a traditional side yard landscaping in Cincinnati.
Design ideas for a traditional side yard landscaping in Cincinnati.



Sponsored
Columbus, OH

Structural Remodeling
Franklin County's Heavy Timber Specialists | Best of Houzz 2020!
 R&S Landscaping
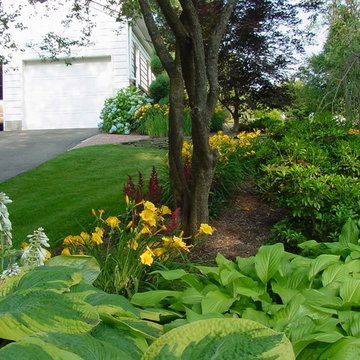
Design ideas for a small traditional partial sun front yard formal garden in New York.
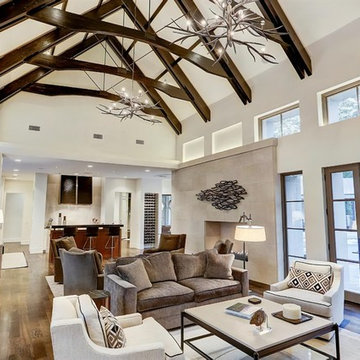
 Gary R. Chandler Architecture & Interiors
This contemporary Hill Country retreat sits on three pecan-filled acres outside of Houston. As the clients enjoy entertaining, the dining room was located at the front of the house, acting as a public pavilion. The great room and kitchen, while having their own identity, flow as one and connect simultaneously to both front and back yards.
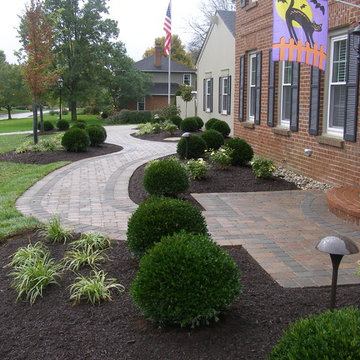 J.R. Thomas Landscaping, Inc.
Great 2-story home built in the 1980's and ready for a complete redo with walkway and landscaping.
This is an example of a traditional side yard landscaping in Cincinnati.
This is an example of a traditional side yard landscaping in Cincinnati.
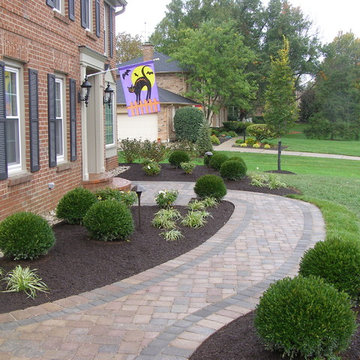 J.R. Thomas Landscaping, Inc.
Great 2-story home built in the 1980's and ready for a complete redo with walkway and landscaping.
Photo of a traditional side yard landscaping in Cincinnati.
Photo of a traditional side yard landscaping in Cincinnati.
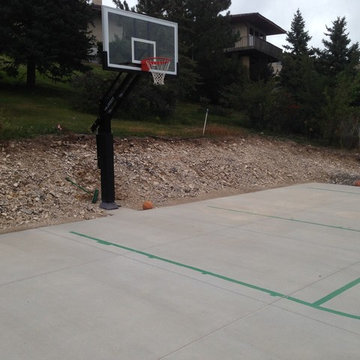
 Pro Dunk Hoops
Kenneth from Santaquin, Utah has several picture of his Pro Dunk Platinum Basketball System and his half court in the backyard of his house. His large concrete slab is high school sized half court that is 45 feet wide and 26 feet deep. His backyard is gorgeous. This is a Pro Dunk Platinum Basketball System that was purchased in May of 2013. It was installed on a 45 ft wide by a 26 ft deep playing area in Santaquin, UT. Browse all of Kenneth R's photos navigate to: http://www.produnkhoops.com/photos/albums/kenneth-45x26-pro-dunk-platinum-basketball-system-658/
 Kari Architect
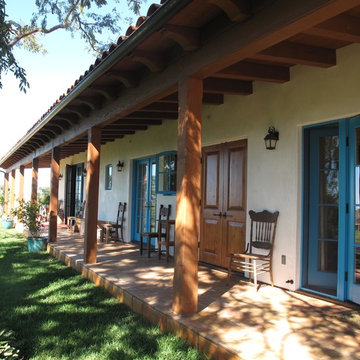
Long deep covered porch of the traditional hacienda style.
Tiffany Evits Photography
Inspiration for a southwestern exterior home remodel in Santa Barbara
Inspiration for a southwestern exterior home remodel in Santa Barbara

Sponsored
Columbus, OH

Hope Restoration & General Contracting
Columbus Design-Build, Kitchen & Bath Remodeling, Historic Renovations
 RH Factor Landscape Design
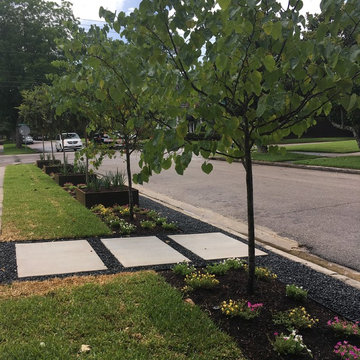
Planters and trees along the street define the front yard. A gravel pathway is useful for people parking as well as dog walkers.
photo by R. Hodge
 Pro Dunk Hoops
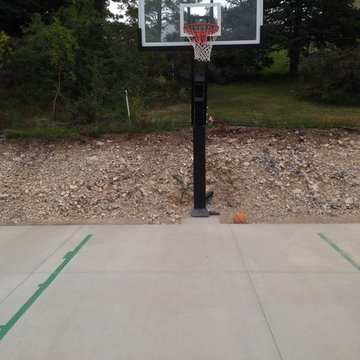
Kenneth from Santaquin, Utah has several picture of his Pro Dunk Platinum Basketball System and his half court in the backyard of his house. His large concrete slab is high school sized half court that is 45 feet wide and 26 feet deep. His backyard is gorgeous. This is a Pro Dunk Platinum Basketball System that was purchased in May of 2013. It was installed on a 45 ft wide by a 26 ft deep playing area in Santaquin, UT. Browse all of Kenneth R's photos navigate to: http://www.produnkhoops.com/photos/albums/kenneth-45x26-pro-dunk-platinum-basketball-system-658/


 Unique Landscapes and Custom Pools
Multiple entertaining areas make this the perfect yard for a summer pool party or just a small gathering of friends. Each area has a specific function and together this design meets everyone’s needs for a day of fun and relaxation.

Sponsored
Columbus, OH
Free consultation for landscape design!

Peabody Landscape Group
Columbus' Reliable Landscape Design & Contracting
 Robert R. Larsen, Architect
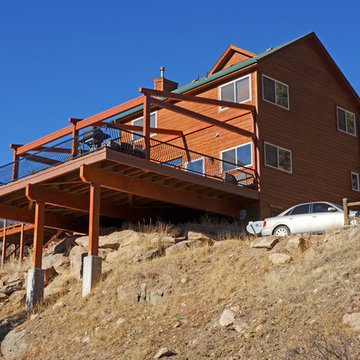
The owners of this mountain-side home needed more outdoor space where their children could play, since the site did not provide a level yard. So this large deck was added extending out over the steep hillside. The sloping beams above are designed to receive a future system of retractable canvas sun-shades. The walking surface is 2' x 2' precast concrete tiles. Rain and snow drain through the joints between the tiles.
Photo by Robert R. Larsen, A.I.A.


 Urban Design Associates
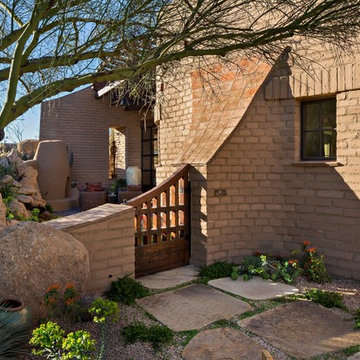
Southwestern style courtyard with exposed adobe and drought tolerant landscaping.
Architect: Urban Design Associates
Builder: R-Net Custom Homes
Interiors: Billie Springer
Photography: Thompson Photographic
42