
Search results for "Yard r" in Home Design Ideas

 Hammerwell, Inc.
New construction that melds energy efficiency with modern detail. Featuring R- 42 walls, geothermal heating and cooling and whole house mechanical ventilation.


Find the right local pro for your project


 Vetter Architects
The client’s request was quite common - a typical 2800 sf builder home with 3 bedrooms, 2 baths, living space, and den. However, their desire was for this to be “anything but common.” The result is an innovative update on the production home for the modern era, and serves as a direct counterpoint to the neighborhood and its more conventional suburban housing stock, which focus views to the backyard and seeks to nullify the unique qualities and challenges of topography and the natural environment.
The Terraced House cautiously steps down the site’s steep topography, resulting in a more nuanced approach to site development than cutting and filling that is so common in the builder homes of the area. The compact house opens up in very focused views that capture the natural wooded setting, while masking the sounds and views of the directly adjacent roadway. The main living spaces face this major roadway, effectively flipping the typical orientation of a suburban home, and the main entrance pulls visitors up to the second floor and halfway through the site, providing a sense of procession and privacy absent in the typical suburban home.
Clad in a custom rain screen that reflects the wood of the surrounding landscape - while providing a glimpse into the interior tones that are used. The stepping “wood boxes” rest on a series of concrete walls that organize the site, retain the earth, and - in conjunction with the wood veneer panels - provide a subtle organic texture to the composition.
The interior spaces wrap around an interior knuckle that houses public zones and vertical circulation - allowing more private spaces to exist at the edges of the building. The windows get larger and more frequent as they ascend the building, culminating in the upstairs bedrooms that occupy the site like a tree house - giving views in all directions.
The Terraced House imports urban qualities to the suburban neighborhood and seeks to elevate the typical approach to production home construction, while being more in tune with modern family living patterns.
Overview:
Elm Grove
Size:
2,800 sf,
3 bedrooms, 2 bathrooms
Completion Date:
September 2014
Services:
Architecture, Landscape Architecture
Interior Consultants: Amy Carman Design

Sponsored
Columbus, OH

Structural Remodeling
Franklin County's Heavy Timber Specialists | Best of Houzz 2020!


 E.R.Dietz Masonry
Example of a mid-sized arts and crafts backyard brick and rectangular natural pool design in Philadelphia


 R.A.W. Concepts
A breakfast table and comfy booth are enhanced by windows flanking on either side with rear deck and yard views that opens up the outdoor garden from within the house.
Photo by Treve Johnson

 Patterson Custom Homes
Ryan Garvin
Beach style brown two-story wood gable roof photo in Orange County with a shingle roof
Beach style brown two-story wood gable roof photo in Orange County with a shingle roof

 R&S Landscaping
Design ideas for a traditional full sun side yard concrete paver garden path in New York for fall.




 R&W Building & Remodeling Inc.
Inspiration for a small craftsman side yard deck remodel in Phoenix with no cover

 Vin Yet Architecture
Ten Shillings Way- exterior, back patio and porch of new residence.
Example of a transitional exterior home design in Charleston
Example of a transitional exterior home design in Charleston

 Great Scapes Outdoor Living, Inc.
Inspiration for a mid-sized traditional front yard brick driveway in Chicago.

Sponsored
Columbus, OH

Hope Restoration & General Contracting
Columbus Design-Build, Kitchen & Bath Remodeling, Historic Renovations
 R&S Landscaping
Inspiration for a traditional partial sun front yard mulch garden path in New York for fall.
 Red House Building
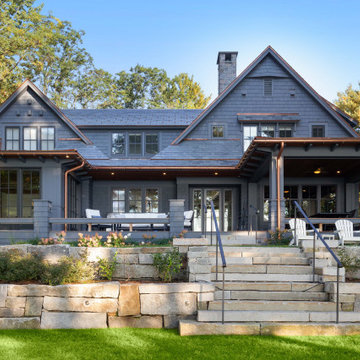
This classic shingle-style home perched on the shores of Lake Champlain was designed by architect Ramsay Gourd and built by Red House Building. Complete with flared shingle walls, natural stone columns, a slate roof with massive eaves, gracious porches, coffered ceilings, and a mahogany-clad living room; it's easy to imagine that watching the sunset may become the highlight of each day!

 Victor R. Burgos & Son, Inc.
Strong deck railing that looks clean and will stand up to the test of time The lattice work finishes off the deck from the outside creating a great view from the yard to the home and deck
46