
Search results for "Yard r" in Home Design Ideas

 Firebelly Renovations, Llc
A custom built raised flower box made with cedar anchors this yard's deck making it an oasis in the city.
Example of a small classic backyard deck container garden design in DC Metro with no cover
Example of a small classic backyard deck container garden design in DC Metro with no cover
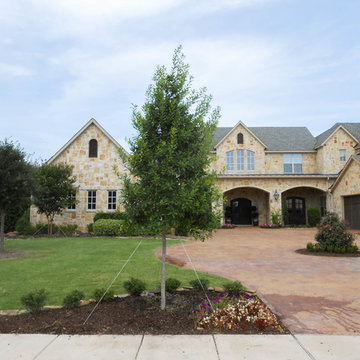
 Treeland Nursery
Beautiful landscape design for this large scale home. Eagleston Hollies, Nellie R. Stevens Hollies, and Crape Myrtles sold and planted by Treeland Nursery.

 Vesta Luxury Home Staging
Bedroom - transitional master light wood floor bedroom idea in Los Angeles with beige walls
Find the right local pro for your project


 M|R Walls
Exterior Birdfeathers facade in Aluminum (Left) and Corian (Front).
Inspiration for a contemporary side yard l-shaped pool remodel in Los Angeles
Inspiration for a contemporary side yard l-shaped pool remodel in Los Angeles

 LABEXPERIMENT
The original outer wall of the kitchen was pushed back to create a connecting hallway between rooms, and to add a full wall of sliding doors to the back yard. Skylights were also added to the newly vaulted ceiling, flooding the open space with natural light. Built-in cabinets were used to create separate pantry, desk area, and coffee bar. The easily accessible drinks fridge and prep sink allow the family to all be in the kitchen at once without being crowded.
Photo Credit: Brian Pierce

 R&W Building & Remodeling Inc.
Deck - small craftsman side yard deck idea in Philadelphia with no cover


 M|R Walls
Exterior Birdfeathers facade in Aluminum (Left) and Corian (Front).
Example of a trendy side yard l-shaped pool design in Los Angeles
Example of a trendy side yard l-shaped pool design in Los Angeles

 C&R Remodeling
This front door stood unprotected against the ferocious Oregon weather for many winters. We designed and built a new entry porch to tie in seamlessly with the style and design of the existing house. Custom wrought iron railings provide the perfect finishing touch.
Terry Poe Photography

 Elton R Construction
large folding door by AG Millworks
A large seating area with plenty of privacy and surrounded by nature, makes this space a perfect area to relax in.
The large folding patio door lets plenty of light in and gives the space an indoor-outdoor feel that blurs the line between interior and exterior.
 C&R Remodeling
A large but pedestrian back yard became a glamorous playground for grown-ups. The vision started with a motion pool and cabana. As the design progressed, it grew to encompass the entire yard area.
The Cabana is designed to embrace entertaining, with an interior living space, kitchenette, and an open-air covered hearth area. These environments seamlessly integrate and visually connect to the new garden. The Cabana also functions as a private Guest House, and takes advantage of the beautiful spring and summer weather, while providing a protected area in the cold and wet winter months. Sustainable materials are used throughout and features include an open hearth area with fireplace, an interior living space with kitchenette and bathroom suite, a spa tub and exercise pool.
Terry Poe Photography
 Elton R Construction
large folding door by AG Millworks
A large seating area with plenty of privacy and surrounded by nature, makes this space a perfect area to relax in.
The large folding patio door lets plenty of light in and gives the space an indoor-outdoor feel that blurs the line between interior and exterior.

 WGH Woodworking
Exterior view of restored 1950 house.
The yard was cleaned up, awnings removed, Marvin Integrity windows replaced the original steel casement windows, a new roof with R40 insulation, high efficiency A/C, and a marble dust plaster with integral color over 1" rigid insulation makes for a very energy efficient comfortable house.

Sponsored
Columbus, OH
Free consultation for landscape design!

Peabody Landscape Group
Columbus' Reliable Landscape Design & Contracting

 R&S Landscaping
Inspiration for a traditional partial sun front yard mulch garden path in New York for fall.
 Elton R Construction
large folding door by AG Millworks
A large seating area with plenty of privacy and surrounded by nature, makes this space a perfect area to relax in.
The large folding patio door lets plenty of light in and gives the space an indoor-outdoor feel that blurs the line between interior and exterior.


 C&R Remodeling
A large but pedestrian back yard became a glamorous playground for grown-ups. The vision started with a motion pool and cabana. As the design progressed, it grew to encompass the entire yard area.
The Cabana is designed to embrace entertaining, with an interior living space, kitchenette, and an open-air covered hearth area. These environments seamlessly integrate and visually connect to the new garden. The Cabana also functions as a private Guest House, and takes advantage of the beautiful spring and summer weather, while providing a protected area in the cold and wet winter months. Sustainable materials are used throughout and features include an open hearth area with fireplace, an interior living space with kitchenette and bathroom suite, a spa tub and exercise pool.
Terry Poe Photography
Sponsored
Columbus, OH
Free consultation for landscape design!
Peabody Landscape Group
Columbus' Reliable Landscape Design & Contracting
 Elton R Construction
large folding door by AG Millworks
A large seating area with plenty of privacy and surrounded by nature, makes this space a perfect area to relax in.
The large folding patio door lets plenty of light in and gives the space an indoor-outdoor feel that blurs the line between interior and exterior.

 Visbeen Architects
This cozy lake cottage skillfully incorporates a number of features that would normally be restricted to a larger home design. A glance of the exterior reveals a simple story and a half gable running the length of the home, enveloping the majority of the interior spaces. To the rear, a pair of gables with copper roofing flanks a covered dining area that connects to a screened porch. Inside, a linear foyer reveals a generous staircase with cascading landing. Further back, a centrally placed kitchen is connected to all of the other main level entertaining spaces through expansive cased openings. A private study serves as the perfect buffer between the homes master suite and living room. Despite its small footprint, the master suite manages to incorporate several closets, built-ins, and adjacent master bath complete with a soaker tub flanked by separate enclosures for shower and water closet. Upstairs, a generous double vanity bathroom is shared by a bunkroom, exercise space, and private bedroom. The bunkroom is configured to provide sleeping accommodations for up to 4 people. The rear facing exercise has great views of the rear yard through a set of windows that overlook the copper roof of the screened porch below.
Builder: DeVries & Onderlinde Builders
Interior Designer: Vision Interiors by Visbeen
Photographer: Ashley Avila Photography


47