
Search results for "Year end streaming" in Home Design Ideas


 Anna Design LA
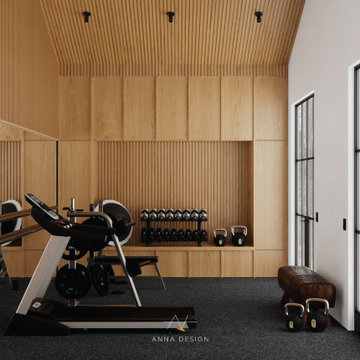
This home gym design features a harmonious blend of high-end workout machines and free weights, all set against a backdrop of rich wooden paneling that exudes warmth and natural elegance. The space is illuminated by an abundance of natural light streaming through large, black-framed windows that offer an inspiring view to enhance your exercise routine. A plush, brown leather bench adds a touch of luxury and comfort, inviting you to take a moment of rest between sets. Perfect for the discerning homeowner looking to create a personal health retreat that marries functionality with sophisticated style.
Find the right local pro for your project

 Carolyn Reyes
Photo: Carolyn Reyes © 2016 Houzz
Inspiration for a contemporary landscaping in Los Angeles.
Inspiration for a contemporary landscaping in Los Angeles.

 Convenience Concepts
Add both function and style to an otherwise unused corner with the Omega 3 Tier Corner Bookcase. Featuring an open space that provides 3 spacious shelves for decorations collections art and books. Available in two finishes this piece can transform any space into something truly beautiful. Surely will provide years of enjoyment. Tools are provided for easy assembly.

 Troy Lighting
For over 50 years, Troy Lighting has transcended time and redefined handcrafted workmanship with the creation of strikingly eclectic, sophisticated casual lighting fixtures distinguished by their unique human sensibility and characterized by their design and functionality.
Features:
Suitable for indoor locations only
UL certified in compliance with nationally recognized product safety standards
Specifications:
Included shade measures as 15.25"" High x 3.5"" Diameter
Included Canopy measures as 6"" Diameter x 1"" Thick
1-6in, 2-12in, 1-18in stem included
Requires 6 x 75-Watt E26 Medium Base Incandescent Bulb (not included)

 The Home Co.
Hamptons-inspired casual/chic restoration of a grand 100-year-old Glenview Craftsman. 4+beds/2baths with breathtaking master suite. High-end designer touches abound! Custom kitchen and baths. Garage, sweet backyard, steps to shopes, eateries, park, trail, Glenview Elementary, and direct carpool/bus to SF. Designed, staged and Listed by The Home Co. Asking $869,000. Visit www.1307ElCentro.com Photos by Marcell Puzsar - BrightRoomSF

Sponsored
Columbus, OH

Wannemacher Interiors
Customized Award-Winning Interior Design Solutions in Franklin Cnty OH
 HouseHome
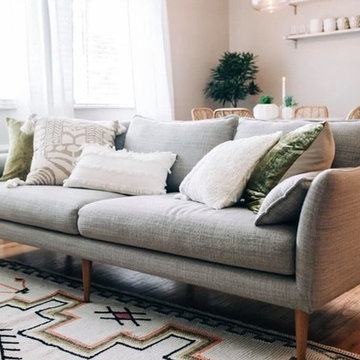
I was hired to design an AirBnb in the Cherry Creek district of Denver, Colorado. My client wanted high-end touches, so all bedding is Restoration Hardware linens, not holding back on expense. With designer rooms and views of the Denver skyline, this space is sure to be rented year-round!

 FRONTGATE
Comfortable cushioned pieces in circular formation make it easy for Pasadena to create the ultimate open-air chat room. Complete the arrangement with end tables, an ottoman, a fire table, a gathering table or an umbrella table. High-quality fibers are woven over powdercoated aluminum frames; 3-year manufacturer's warranty. Included Sunbrella® cushions have mesh bottoms for quick-drying convenience.

 Great Escapes Custom Pools
This freeform flagstone pool has a natural rock waterfall, flagstone finish for decking, a detached spa with stone spillway with stream down to pool. It has a beach entry and a sunshelf. The pool interior is a polished pebble. The materials include: multicolor flagstone coping and decking, 6x6 mosaic water line tile, and Wet Edge Primera Stone polished pebble interior in Blue Pacific Coast
 BlueStar
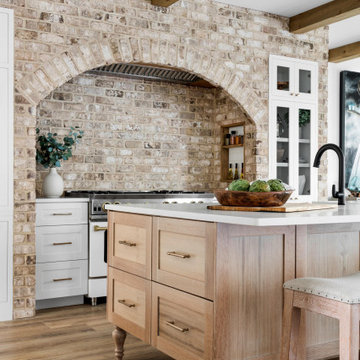
This season, ‘Windy City Rehab’ star Alison Victoria and her partner Mike Holmes from ‘Holmes + Holmes’ teamed up to win the kitchen challenge for the second year in a row. They carried their vision of creating a French countryside home into this space. When it came time to select the appliances Alison just knew she had to go with BlueStar®. She was able to maintain a sense of history without giving up the cutting-edge performance that they provide.
After using BlueStar® in her season 1 winning design and being an owner of one herself she knew the combination of cooking performance with almost unlimited customization would be the perfect way to make her kitchen stand out. For this season she chose a 48” Nova (RNB) Series range in Signal White with Jet Black knobs and Antique Brass trim that perfectly matched the surrounding elements and seamlessly blended into her French countryside design. It’s searing 22,000 BTU burners and oversized oven capacity are perfect for any home chef, while the 1,000+ color and designer trim options only help to enhance any space.
For the refrigerator she selected the 36” PRO French Door Built-In Refrigerator customized with the same Signal White and Antique Brass trim design as used on the range. By including a painted top grill, the refrigerator becomes more a part of the overall room design and less of an appliance. Featuring an over-sized capacity of 22.4 cu. ft., all stainless steel and glass interiors and the ability to accommodate a full-size baking sheet it is the perfect refrigerator for the home entertainer or a large family.
 Master Blinds
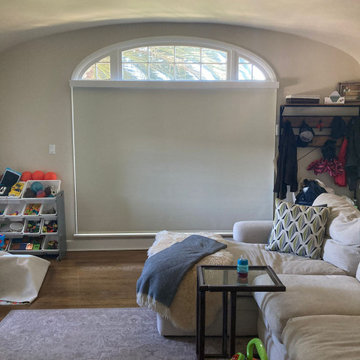
Motorized roller shades offer a fantastic enhancement to any window, even ones with curved frame sections. The unique aesthetic of arched windows creates an opportunity to combine natural daylight for indoor illumination with the effective sunlight management features of window shades. Control exactly how much sunlight you want to stream into your living spaces by adjusting the roller shades’ position. You can easily use the window’s higher arch section as a consistent light source while covering the rest of the frame as you see fit. To find the perfect high-end shade systems for your arched windows or other glass openings, get in touch with Master Blinds at 877-708-5883 to schedule a free in-person consultation with no obligation.

 Brittanys Design
Down town 25 year old condo received seek modern bathroom remodels. Utilizing custom cabinetry, quartz countertops, high-end chrome fixtures along with unique sleek designs, this condo now fits the down town modern vibe the location and clients deserve!

Sponsored
Delaware, OH

Buckeye Basements, Inc.
Central Ohio's Basement Finishing ExpertsBest Of Houzz '13-'21

 Reflections Water Gardens
Our goal was to create a concept for the client using an assigned space that would resemble a mountain stream. From concept to completion, the entire project was designed and installed by us. Our expectations were high for finishing on time and for the overall aesthetic value of the area. The client also demands quality and for construction that is completed on-time.
The end result was a walk-up pond complete with waterfall and natural landscaping using local rock, boulders and native plants, useable kayaks, and water filled with colorful koi. From any angle, both large and small bits of a natural water feature and surrounding rock and plants were viewable. Standing on the bank of the pond, it was easy to forget one was in a Man made landscape.
Photo by Larry Carnes
 David J Frank Landscape Contracting Inc
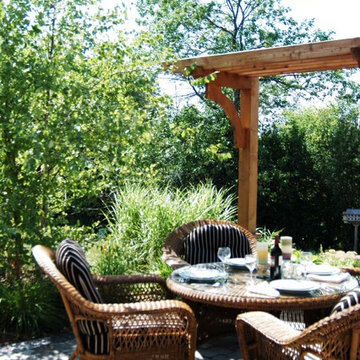
Inspiration for a mid-sized timeless patio remodel in Milwaukee

 WPL Interior Design
A modern inspired, contemporary town house in Philadelphia's most historic neighborhood. This custom built luxurious home provides state of the art urban living on six levels with all the conveniences of suburban homes. Vertical staking allows for each floor to have its own function, feel, style and purpose, yet they all blend to create a rarely seen home. A six-level elevator makes movement easy throughout. With over 5,000 square feet of usable indoor space and over 1,200 square feet of usable exterior space, this is urban living at its best. Breathtaking 360 degree views from the roof deck with outdoor kitchen and plunge pool makes this home a 365 day a year oasis in the city. Photography by Jay Greene.

Huge beach style u-shaped limestone floor and white floor open concept kitchen photo in Miami with white cabinets, quartzite countertops, two islands, raised-panel cabinets, paneled appliances and white countertops



 Artisan Cabinetry, Inc.
Main Powder Room. The door is a classic raised panel look that complements a variety of design styles and can be paired with virtually any wood type for a look that will continue to impress year after year. Finish is a stain application. The cabinetry features wire mesh with wood panels behind, reeded columns, corbel feet and center, and staggered cabinetry to accommodate the vessel sink.
Photography by Jim DeLutes Photography
 Inspired Remodels
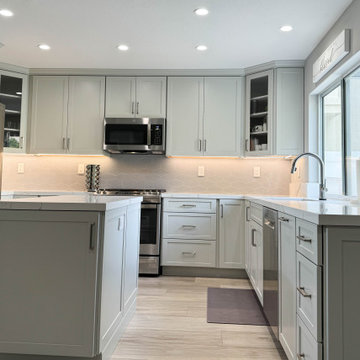
This project showcases a meticulously designed modern kitchen renovation, blending sleek, contemporary aesthetics with functionality. Featuring custom cabinetry in a soft, muted gray tone, the space is enhanced by high-end stainless steel appliances and sophisticated marble countertops. The subtle, yet elegant, honeycomb backsplash adds texture and depth, perfectly complementing the minimalist design. Thoughtful touches like the wine rack and stylish artwork emphasize the refined atmosphere of this kitchen. The open, airy feel is further accentuated by natural light streaming through the expansive window, connecting the indoor space to the serene outdoor surroundings.
 Foch Family Landscape Architecture
This landscape of this transitional dwelling aims to compliment the architecture while providing an outdoor space for high end living and entertainment. The outdoor kitchen, hot tub, tiered gardens, living and dining areas as well as a formal lawn provide ample space for enjoyment year round.
Photographs courtesy of The Richards Group.
160