
Search results for "Year end" in Home Design Ideas
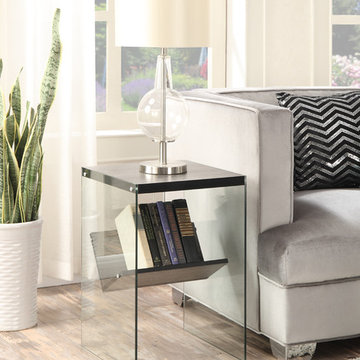
 Convenience Concepts
Add a personal touch to any room with SoHo End Table. This piece is constructed with tempered side glass and thick gray top surface to hold photos or lamps. The added lower shelf is ideal to show off your favorite books or magazines. This end table will live beautifully among your existing furniture. You can be sure you'll always achieve an in-style look. Will provide years of enjoyment.
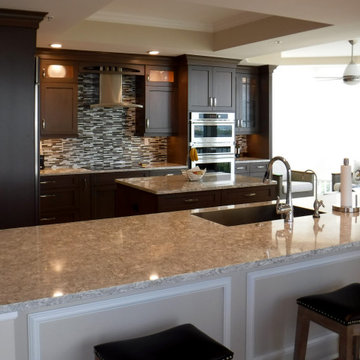
 Kitchen & Bathroom Remodel by Cutting Edge
An enclosed end wall on the left, and a double-decker countertop were removed to create this expansive new open space. The flush-mount TopZero sink is a consistent favorite among our clients year after year due to its seamless appearance and lack of the undermount sink guck line which so many homeowners dislike.
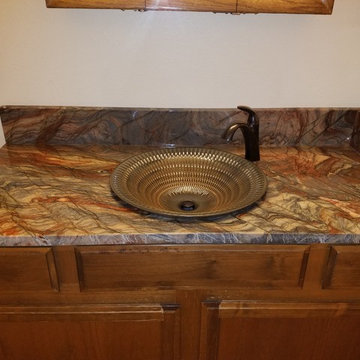
 Garden City Granite, Inc.
Fusion Wow quartzite, our most coveted and high-end material used in the last year, is a stunning countertop with it's colorful, clean waves. Paired with this lovely vessel sink, it's a guest bath that gets a lot of attention.
Find the right local pro for your project
 WA Design Architects
wa design

Inspiration for a contemporary light wood floor hallway remodel in San Francisco with green walls
Inspiration for a contemporary light wood floor hallway remodel in San Francisco with green walls
 Ann McCulloch Shop & Studio

The original back door was where the small square window is. We moved it around to the side and it now opens into a mudroom that we made from closet space from the family room. The new banquet has a pullout feeding station for the dog and is upholstered in outdoor fabric (which is more childproof). The gold bird wallpaper was original. On the walls that were effected by the remodel, we painted stripes matching the fold birds.
Photos: David Hiser
 NB Design Group, Inc

Beach style white tile and subway tile black floor alcove shower photo in Seattle with dark wood cabinets, white walls, an undermount sink, a hinged shower door, white countertops and flat-panel cabinets
 Emrich Designer Kitchens and Bath
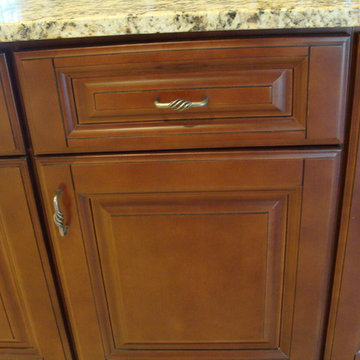
The kitchen was a part of a complete renovation. The home is a ranch style but had a few additions over the years leaving an elongated for plan. The galley style incorporates two bars at both ends and ties the living space also located at both ends together. The kitchen entertains well and allows for excellent flow.

Sponsored
Columbus, OH

Wannemacher Interiors
Customized Award-Winning Interior Design Solutions in Franklin Cnty OH
 Maya Axt Interiors
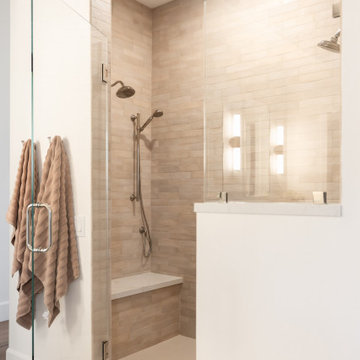
Designing a whole home remodel for a client’s second home was an exciting opportunity to create a space that felt both welcoming and timeless. The clients wanted a space that felt light, bright, and timeless. We focused on an open-concept layout, maximizing natural light and incorporating soft, neutral tones that complemented the desert landscape. The main showstopper of the home was the kitchen, which the family considered the heart of the home. Featuring high-end finishes, the kitchen became a space for both cooking and gathering, designed for both functionality and elegance. Thoughtful touches, such as custom cabinetry, integrated appliances, and custom hood, helped elevate the entire space, making it a true focal point. With a thoughtful blend of modern design and classic touches, the remodel was tailored to ensure the space could grow with the family and become a place they would cherish and enjoy for years to come.
 Rawlyk Developments
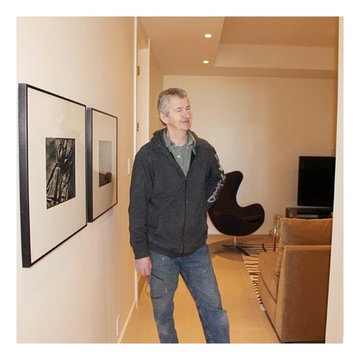
Meet Mel- He has been with Rawlyk Developments for over 14 years! He's in charge of our Lifetime Maintenance Service we offer once clients move in. In his spare time you will find him in his shop building beautiful cabinets, end tables, desks, anything really, he's a man of many talents!
 Rose & Lily Interiors

This dining room is not only elegant but timeless. All the selections from Performance fabric to wallpaper were made keeping the client's needs in mind. They will enjoy this space for years to come.

 Décor Aid


Everyone deserves to end the day in a comfortable, tranquil home. And for those with children, it can seem impossible to reconcile the challenges of family life with the need to have a well-designed space. Our client—a financial executive and her family of four—had not considered a design makeover since moving into their apartment, which was more than ten years ago. So when she reached out to Decor Aid, she asked us to modernize and brighten her home, in addition to creating a space for her family to hang out and relax.
The apartment originally featured sunflower-yellow walls and a set of brown suede living room furniture, all of which significantly darkened the space. The living room also did not have sufficient seating options, so the client was improvising seating arrangements when guests would come over.
With no outward facing windows, the living room received little natural light, and so we began the redesign by painting the walls a classic grey, and adding white crown molding.
As a pathway from the front door to the kitchen, the living room functions as a high-traffic area of the home. So we sourced a geometric indoor-outdoor area rug, and established a layout that’s easy to walk through. We also sourced a coffee table from Serena & Lily. Our client has teenage twins, and so we sourced a sturdy sectional couch from Restoration Hardware, and placed it in a corner which was previously being underused.
We hired an electrician to hide all of the cables leading to the media console, and added custom window treatments. In the kitchen, we painted the cabinets a semi-gloss white, and added slate flooring, for a clean, crisp, modern look to match the living room.
The finishing touches included a set of geometric table objects, comfortable throw rugs, and plush high-shine pillows. The final result is a fully functional living room for this family of four.

 DMVF Architects
Photography by Derek Robinson
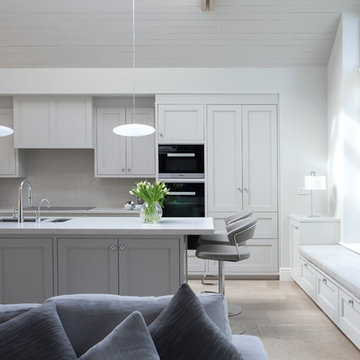
Inspiration for a mid-sized contemporary l-shaped marble floor home design remodel in Dublin with a double-bowl sink, recessed-panel cabinets, gray cabinets, quartzite countertops, gray backsplash, stone slab backsplash, black appliances and an island
Inspiration for a mid-sized contemporary l-shaped marble floor home design remodel in Dublin with a double-bowl sink, recessed-panel cabinets, gray cabinets, quartzite countertops, gray backsplash, stone slab backsplash, black appliances and an island

Sponsored
Sunbury, OH

J.Holderby - Renovations
Franklin County's Leading General Contractors - 2X Best of Houzz!

 M A Jaworski Landscape Design
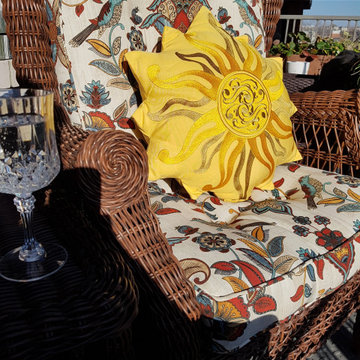
For continued outdoor enjoyment, weatherproof wicker, and fade- and spill-resistant Sunbrella (TM) fabric cushions, enable the owners to enjoy the balcony without concern about the elements. The balcony is also private because of the screening by garden plants (photos follow). The plant (softscaping) budget is $, whereas the hardscaping budget is $$
N.B. At the end of these slides, sources are listed to indicate where some of the materials and plants were obtained. Please note the availability varies from year to year.
 Lindus Construction/Midwest LeafGuard

One of the aspects we love most the LeafGuard® Brand Gutters system is that they are truly customized to each house they are installed on.
On this project, our team had the challenge of hand cutting and installing bay and gable miters.
The end result is work a piece of craftsmanship, our client, Wayne, will enjoy for years to come.
 Lindus Construction/Midwest LeafGuard

One of the aspects we love most the LeafGuard® Brand Gutters system is that they are truly customized to each house they are installed on.
On this project, our team had the challenge of hand cutting and installing bay and gable miters.
The end result is work a piece of craftsmanship, our client, Wayne, will enjoy for years to come.
Sponsored
Sunbury, OH
J.Holderby - Renovations
Franklin County's Leading General Contractors - 2X Best of Houzz!
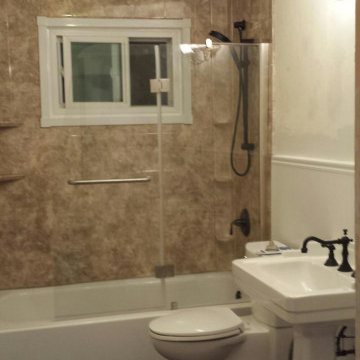
 All County One Day Bath
YOUR DREAM BATHROOM AWAITS! END THE YEAR WITH SAVINGS & INSTALL IN THE NEW YEAR!
?BOOK YOUR FREE QUOTE 908-448-2542 OR 800-887-6069?
*0% OR LOW MONTHLY PAYMENT OPTIONS!
*ONE DAY TUB PROJECTS
*ONE DAY SHOWER
*TUB TO SHOWER CONVERSION
*CUSTOM BATH REMODELS
BATH REMODEL - WEST ORANGE,NJ
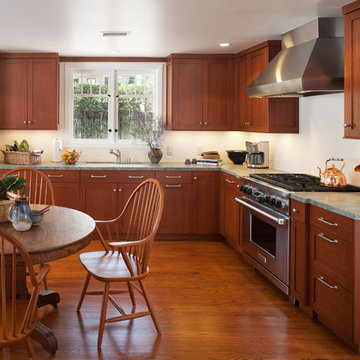
 Design Studio West
Lee Austin and his team at Design Studio West was the right choice for the design and construction of a remodeled kitchen in our 100 year old home in La Jolla. The design recommendations and suggestions for materials and appliances were sensitive to the traditional style of our home. The construction crew at Design Studio West was always courteous, highly organized and efficient. At the end of the project, I asked myself, "Why did we take so long in deciding on a new kitchen?" During the past 4 years, the preparation and serving of many great meals to family and friends has been a joy.
Martin Stein

 ODS Architecture
Atherton has many large substantial homes - our clients purchased an existing home on a one acre flag-shaped lot and asked us to design a new dream home for them. The result is a new 7,000 square foot four-building complex consisting of the main house, six-car garage with two car lifts, pool house with a full one bedroom residence inside, and a separate home office /work out gym studio building. A fifty-foot swimming pool was also created with fully landscaped yards.
Given the rectangular shape of the lot, it was decided to angle the house to incoming visitors slightly so as to more dramatically present itself. The house became a classic u-shaped home but Feng Shui design principals were employed directing the placement of the pool house to better contain the energy flow on the site. The main house entry door is then aligned with a special Japanese red maple at the end of a long visual axis at the rear of the site. These angles and alignments set up everything else about the house design and layout, and views from various rooms allow you to see into virtually every space tracking movements of others in the home.
The residence is simply divided into two wings of public use, kitchen and family room, and the other wing of bedrooms, connected by the living and dining great room. Function drove the exterior form of windows and solid walls with a line of clerestory windows which bring light into the middle of the large home. Extensive sun shadow studies with 3D tree modeling led to the unorthodox placement of the pool to the north of the home, but tree shadow tracking showed this to be the sunniest area during the entire year.
Sustainable measures included a full 7.1kW solar photovoltaic array technically making the house off the grid, and arranged so that no panels are visible from the property. A large 16,000 gallon rainwater catchment system consisting of tanks buried below grade was installed. The home is California GreenPoint rated and also features sealed roof soffits and a sealed crawlspace without the usual venting. A whole house computer automation system with server room was installed as well. Heating and cooling utilize hot water radiant heated concrete and wood floors supplemented by heat pump generated heating and cooling.
A compound of buildings created to form balanced relationships between each other, this home is about circulation, light and a balance of form and function.
Photo by John Sutton Photography.
83