
Search results for "Year old beautiful" in Home Design Ideas

 Michael Greenberg & Associates
Huge victorian gray three-story wood exterior home idea in New York with a gambrel roof
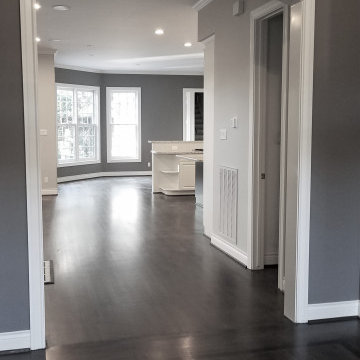
 Myra Ephross
View from entry to great room.
Example of a large transitional dark wood floor and brown floor foyer design in Houston with gray walls and a dark wood front door
Example of a large transitional dark wood floor and brown floor foyer design in Houston with gray walls and a dark wood front door
 Virtuoso Builders

A complete gutting down to the studs was in order to bring this more than 100 year old home into the 21st century and trying to maintain the look of vintage meets modern. The wood floor includes old and new put together with a new finish on everything so it all looks seamless.
Find the right local pro for your project
 Alair Homes Belleville
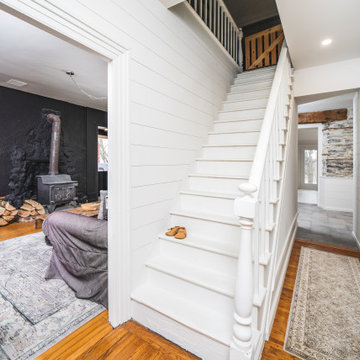
For this 130-year-old farmhouse renovation, it was important to incorporate the original features of the home while also bringing a new, modern touch. We kept the original limestone walls. We created a brand new, more European styled kitchen with plywood cabinets and a minimalist hood vent. The entryway was transformed to be more modern and inviting.

 Housetrends Magazine
Old fixer-uppers often require two competing levels of priorities from their new homeowners. First and foremost is the need to immediately attend to those repairs that ensure the continued functioning and general well being of the house’s structure. By nature, these usually demand “house on fire!” status, especially when compared to other types of remodeling work that simply enhances aesthetics and general comfort.
In the case of a Delaware couple, a structural issue with the front of their 125 year old Victorian (it was sinking!), along with some other more pressing challenges, put a 13 year long hold on getting the bathroom for which they had long dreamed.
The shower enclosure features a base of hexagon patterned tile, bordered by marble subway tiles.
The shower enclosure features a base of hexagon patterned tile, bordered by marble subway tiles.
By the time Dave Fox Design Build Remodelers was hired to handle the construction, the couple certainly had put plenty of thought into converting a spare second-floor bedroom into the master bath. Courtney Burnett, Fox’s Interior Design Manager on the project, credits the owners for “having great creative minds, with lots of ideas to contribute.” By the time it came to put a formal design plan into place, the client “drove the look while we devised how the space would function.”
It’s worth noting that there are drawbacks in being given too much time for advance planning. Owners’ tastes in design may change, while a steady stream of new fixtures and building products always demand consideration up to the last minute. “We had been collecting ideas for a while…pictures of what we liked, but as it turned out, when it came time to select fixtures, tile, etc., we used little from those pictures,” the owners admit.
A framed herringbone pattern of subway tiles provides a perfect focal point for the shower.
A framed herringbone pattern of subway tiles provides a perfect focal point for the shower.
The finished bath exudes an art deco spirit that isn’t true to the home’s Victorian origins, which Burnett attributes to being more of a reflection of the homeowners’ preferences than the actual era of the structure. Despite that incongruity, everyone feels that they have remained true to the house by selecting vintage style elements, including subway tiles for the walls, hexagonal tile for the floors, and a pedestal sink that served as the focal point for the entire room.
But as with all dreams, once one is achieved, a new one soon beckons. With the bathroom’s strikingly beautiful turquoise paint barely dry, the completion of that long-awaited project has served to kick-start plans for finishing off the remainder of the Victorian’s second floor.

 User
UserDavid Land
Home office - coastal freestanding desk light wood floor home office idea in Jacksonville with gray walls
Home office - coastal freestanding desk light wood floor home office idea in Jacksonville with gray walls
 Grothouse Wood Countertops

Steven Miller designed this bar area for the House Beautiful Kitchen of the Year 2014.
Countertop Wood: Peruvian Walnut
Construction Style: Edge Grain
Wood Countertop Location: Decorator’s Showcase in San Francisco, CA
Size: 1-1/2" thick x 34" x 46"
Wood Countertop Finish: Grothouse Original Oil
Designer: Steven Miller
Undermount or Overmount Sink: Undermount Sink Cutout for Kohler K-3391


 Patricia Justice

This adorable 100 year old bungalow needed a lighter, brighter more functional kitchen upgrade. White cabinetry was installed, with a gorgeous quartz countertop and antique pewter style pulls and knobs. The upper cabinets have bubble glass in them to show off the dishes, cookbooks, glassware, etc.
 Marc Ekhause Home Builder and Custom Renovations
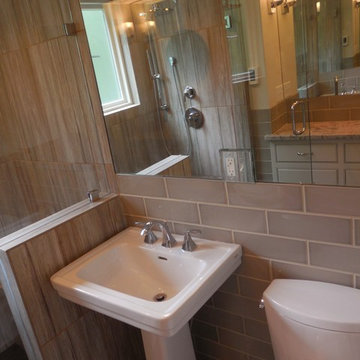
Ninty year old home bathroom renovation 'After' Photo: Marc Ekhause
Example of a small trendy master gray tile and subway tile porcelain tile alcove shower design with beaded inset cabinets, white cabinets, a two-piece toilet, beige walls, a pedestal sink and granite countertops
Example of a small trendy master gray tile and subway tile porcelain tile alcove shower design with beaded inset cabinets, white cabinets, a two-piece toilet, beige walls, a pedestal sink and granite countertops
 North Jersey Custom Construction, INC

Inspiration for a mid-sized timeless u-shaped medium tone wood floor eat-in kitchen remodel in New York with an undermount sink, glass-front cabinets, medium tone wood cabinets, granite countertops, beige backsplash, stone tile backsplash, stainless steel appliances and an island
 Marc Ekhause Home Builder and Custom Renovations
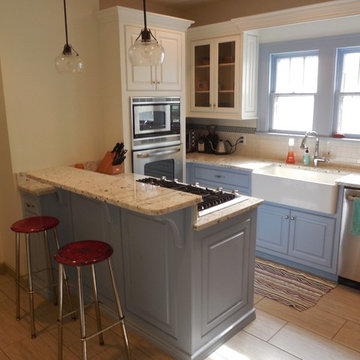
Ninty year old home kitchen renovation 'After' Photo: Marc Ekhause
Small cottage u-shaped porcelain tile enclosed kitchen photo with a farmhouse sink, glass-front cabinets, white cabinets, granite countertops, white backsplash, subway tile backsplash, stainless steel appliances and a peninsula
Small cottage u-shaped porcelain tile enclosed kitchen photo with a farmhouse sink, glass-front cabinets, white cabinets, granite countertops, white backsplash, subway tile backsplash, stainless steel appliances and a peninsula
 Gilley Kitchen + Bath
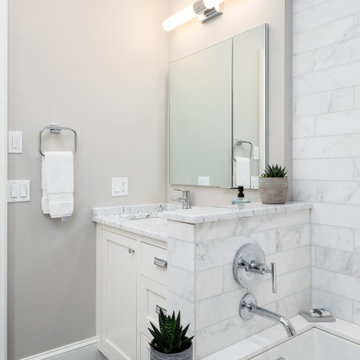
In both kitchen and bathrooms, we were able to install radiant floor heating with separate zones. Gary Pelletier of Pelletier Mechanical designed a system that used a closed loop fed by the existing gas hot water heater to accomplish this. We backed that up with closed-cell spray foam insulation in all open areas to create the most efficient and comfortable spaces in town!
 Gilley Kitchen + Bath
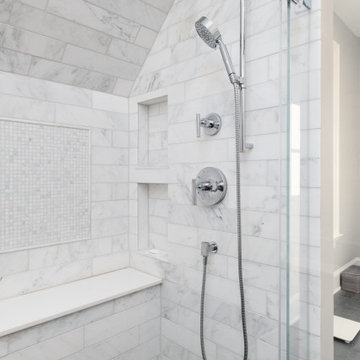
During the demolition process, we discovered an additional 20" of space along the back wall. As you can see, it required a bit of outside the box design work but we were able to incorporate a soaking tub into the shower area thereby checking all the wish-list boxes. We are gig fans of the "Wedi" linear drain shower system with slim European curb. The integrated tub deck and bench were made by Image stone.


 FMA Interior Design, Inc.
Kaskel Photos
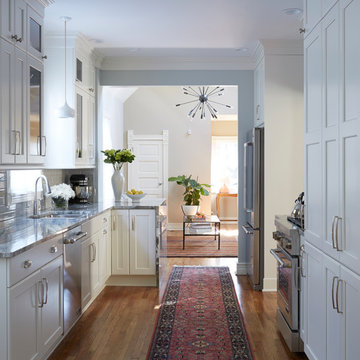
Kitchen - transitional galley medium tone wood floor kitchen idea in Chicago with an undermount sink, shaker cabinets, white cabinets, white backsplash, stainless steel appliances and a peninsula
Kitchen - transitional galley medium tone wood floor kitchen idea in Chicago with an undermount sink, shaker cabinets, white cabinets, white backsplash, stainless steel appliances and a peninsula
 Chester County Kitchen & Bath
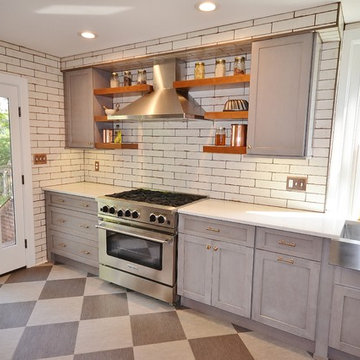
This 100 year old West Chester PA home was in need of a serious facelift. We started by taking out a wall, enlarging the openings to the hall and dining room, and moving the entry to the powder room. Now with the new larger space we designed a great new kitchen with an island. The clients chose Fabuwood cabinetry in the Galaxy Horizon door style for its grey tones and clean lines. A new back entry door with sidelights that open and new windows were installed. Mannington Adura luxury vinyl tiles in graphite and steel were installed in the main kitchen area and Mannington Platinum series vinyl sheet goods in Filigree iron was installed in the new powder room. Uptown plain 3x12 tile with coffee bean grout were used to give the kitchen a touch of that old period look of this 100 year old home.
 Gilley Kitchen + Bath
Ensuite bath
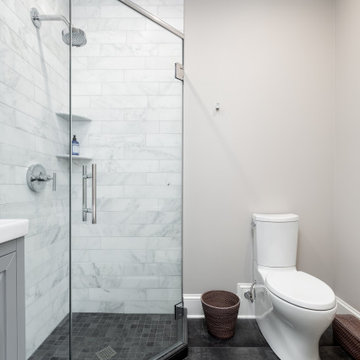
Tub/shower combo - mid-sized transitional master white tile and marble tile porcelain tile and gray floor tub/shower combo idea in Bridgeport with beaded inset cabinets, white cabinets, an undermount tub, a one-piece toilet, gray walls, an undermount sink, marble countertops, a hinged shower door and white countertops
Tub/shower combo - mid-sized transitional master white tile and marble tile porcelain tile and gray floor tub/shower combo idea in Bridgeport with beaded inset cabinets, white cabinets, an undermount tub, a one-piece toilet, gray walls, an undermount sink, marble countertops, a hinged shower door and white countertops
 Virtuoso Builders
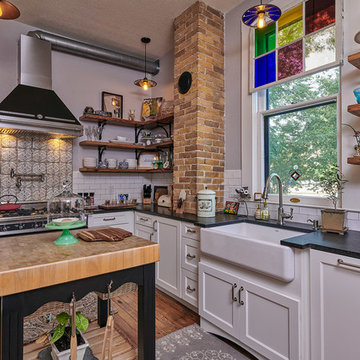
A complete gutting down to the studs was in order to bring this more than 100 year old home into the 21st century and trying to maintain the look of vintage meets modern.

Sponsored
Columbus, OH

Structural Remodeling
Franklin County's Heavy Timber Specialists | Best of Houzz 2020!

 Cummings Architecture + Interiors
When Cummings Architects first met with the owners of this understated country farmhouse, the building’s layout and design was an incoherent jumble. The original bones of the building were almost unrecognizable. All of the original windows, doors, flooring, and trims – even the country kitchen – had been removed. Mathew and his team began a thorough design discovery process to find the design solution that would enable them to breathe life back into the old farmhouse in a way that acknowledged the building’s venerable history while also providing for a modern living by a growing family.
The redesign included the addition of a new eat-in kitchen, bedrooms, bathrooms, wrap around porch, and stone fireplaces. To begin the transforming restoration, the team designed a generous, twenty-four square foot kitchen addition with custom, farmers-style cabinetry and timber framing. The team walked the homeowners through each detail the cabinetry layout, materials, and finishes. Salvaged materials were used and authentic craftsmanship lent a sense of place and history to the fabric of the space.
The new master suite included a cathedral ceiling showcasing beautifully worn salvaged timbers. The team continued with the farm theme, using sliding barn doors to separate the custom-designed master bath and closet. The new second-floor hallway features a bold, red floor while new transoms in each bedroom let in plenty of light. A summer stair, detailed and crafted with authentic details, was added for additional access and charm.
Finally, a welcoming farmer’s porch wraps around the side entry, connecting to the rear yard via a gracefully engineered grade. This large outdoor space provides seating for large groups of people to visit and dine next to the beautiful outdoor landscape and the new exterior stone fireplace.
Though it had temporarily lost its identity, with the help of the team at Cummings Architects, this lovely farmhouse has regained not only its former charm but also a new life through beautifully integrated modern features designed for today’s family.
Photo by Eric Roth
 Myra Ephross
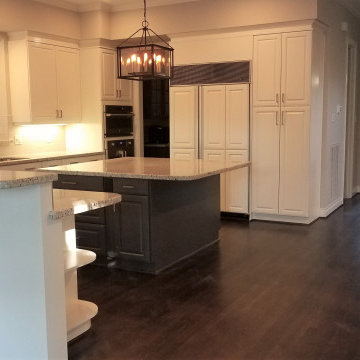
Cosmetic renovation of 30 year old Bellaire Texas home (Houston) 2019 - early 2020
Open concept kitchen - large transitional u-shaped dark wood floor and brown floor open concept kitchen idea in Houston with a double-bowl sink, raised-panel cabinets, white cabinets, granite countertops, gray backsplash, porcelain backsplash, stainless steel appliances, an island and white countertops
Open concept kitchen - large transitional u-shaped dark wood floor and brown floor open concept kitchen idea in Houston with a double-bowl sink, raised-panel cabinets, white cabinets, granite countertops, gray backsplash, porcelain backsplash, stainless steel appliances, an island and white countertops
 North Jersey Custom Construction, INC
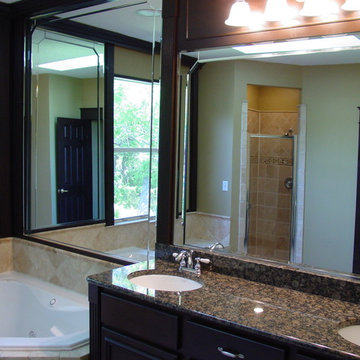
Drop-in bathtub - mid-sized traditional master beige tile and porcelain tile drop-in bathtub idea in New York with beaded inset cabinets, dark wood cabinets, beige walls, an undermount sink and granite countertops
24