
Search results for "Year previous ibizan" in Home Design Ideas
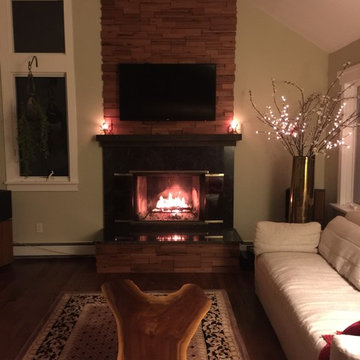
 Decks by Kiefer LLC
This fireplace surround is made from reclaimed Redwood lumber from a "deck by Kiefer" from 30 years ago. The previous redwood deck was taken down and replaced with an updated Ipe deck. Instead of taking perfectly good lumber to the landfill, we decided to repurpose it for this cozy home feature. Repurpose. Redesign. Rebuild.

 SacPlacer Painting
The previous owner was an inside smoker of 60 years, walls were stained with nicotine and a strong smell filled the home. Special preparation was needed to properly seal the substrate to block all nicotine stains and prevent tar from absorbing into our finish coat. A special shallac primer was used which blocked all stains and stench and provided a sound surface for our finish coat to adhere to. After painting was completed it couldn't be noticed it had been filled with with 60 years of daily smoking.
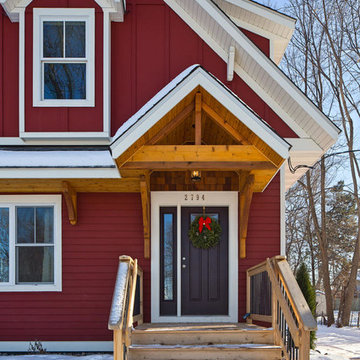
 Excelsior Design Group & Danberry Building Corp
At the end of 2012, Danberry came across what was then a rundown home in the Casco Point neighborhood of Orono, in desperate need of some design help. A failed attempt by the previous owner to remodel it as an investment had left it abandoned for years. But when the Danberry’s got a glimpse of this diamond in the rough, they knew it had potential. The project included a completely remodeled kitchen, bathroom, basement and living room.
Find the right local pro for your project
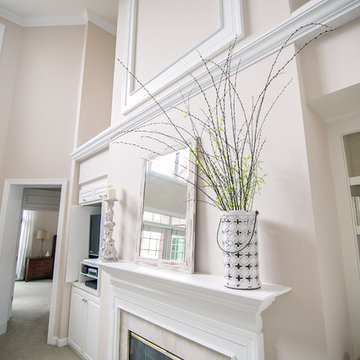
 Hisway Painting
The interior of this gorgeous Brentwood, TN home hadn’t been repainted in over 10 years. This customer called us to give the entire 5600 square feet home a face lift. We did extensive drywall patching from previous settling and painted ceilings, wall and trim to the entire home. The finished product was a delightful transformation.
 Design Loves Detail

Example of a beach style light wood floor and beige floor kitchen design with a farmhouse sink, recessed-panel cabinets, white cabinets, stainless steel appliances, an island and black countertops
 Hisway Painting
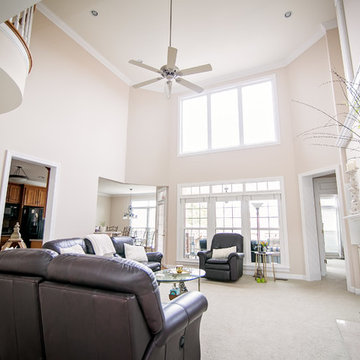
The interior of this gorgeous Brentwood, TN home hadn’t been repainted in over 10 years. This customer called us to give the entire 5600 square feet home a face lift. We did extensive drywall patching from previous settling and painted ceilings, wall and trim to the entire home. The finished product was a delightful transformation.
 Excelsior Design Group & Danberry Building Corp
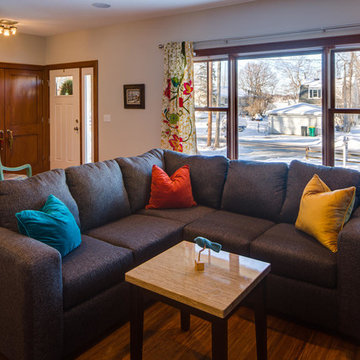
At the end of 2012, Danberry came across what was then a rundown home in the Casco Point neighborhood of Orono, in desperate need of some design help. A failed attempt by the previous owner to remodel it as an investment had left it abandoned for years. But when the Danberry’s got a glimpse of this diamond in the rough, they knew it had potential. The project included a completely remodeled kitchen, bathroom, basement and living room.


 Excelsior Design Group & Danberry Building Corp
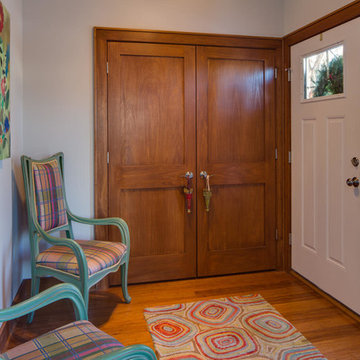
At the end of 2012, Danberry came across what was then a rundown home in the Casco Point neighborhood of Orono, in desperate need of some design help. A failed attempt by the previous owner to remodel it as an investment had left it abandoned for years. But when the Danberry’s got a glimpse of this diamond in the rough, they knew it had potential. The project included a completely remodeled kitchen, bathroom, basement and living room.
 Hisway Painting
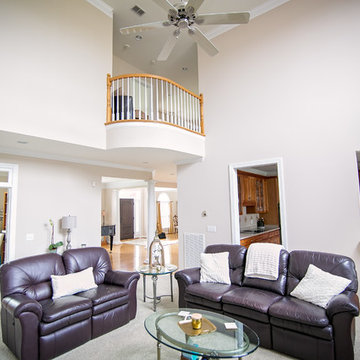
The interior of this gorgeous Brentwood, TN home hadn’t been repainted in over 10 years. This customer called us to give the entire 5600 square feet home a face lift. We did extensive drywall patching from previous settling and painted ceilings, wall and trim to the entire home. The finished product was a delightful transformation.
 SacPlacer Painting
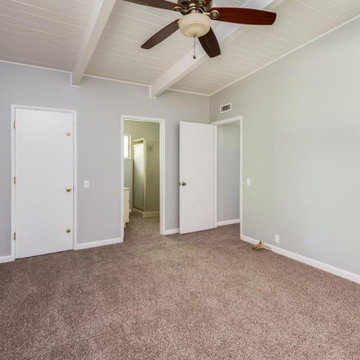
The previous owner was an inside smoker of 60 years, walls were stained with nicotine and a strong smell filled the home. Special preparation was needed to properly seal the substrate to block all nicotine stains and prevent tar from absorbing into our finish coat. A special shallac primer was used which blocked all stains and stench and provided a sound surface for our finish coat to adhere to. After painting was completed it couldn't be noticed it had been filled with with 60 years of daily smoking.
 Viola Lawn Service and Landscaping LLC
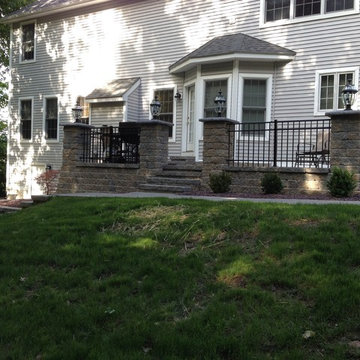
This project was done for a client who we had previously done work for last year. Instead of redoing his deck, he wanted to do a raised patio off his house. The black aluminum fencing helps create a intimate space and the lights atop the pillars light up the patio for long summer night enjoyment.
 SacPlacer Painting
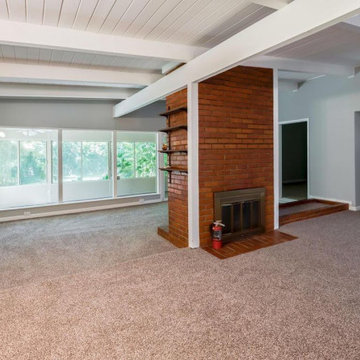
The previous owner was an inside smoker of 60 years, walls were stained with nicotine and a strong smell filled the home. Special preparation was needed to properly seal the substrate to block all nicotine stains and prevent tar from absorbing into our finish coat. A special shallac primer was used which blocked all stains and stench and provided a sound surface for our finish coat to adhere to. After painting was completed it couldn't be noticed it had been filled with with 60 years of daily smoking.

 Interiors by Natasha
I was hired by the parents of a soon-to-be teenage girl turning 13 years-old. They wanted to remodel her bedroom from a young girls room to a teenage room. This project was a joy and a dream to work on! I got the opportunity to channel my inner child. I wanted to design a space that she would love to sleep in, entertain, hangout, do homework, and lounge in.
The first step was to interview her so that she would feel like she was a part of the process and the decision making. I asked her what was her favorite color, what was her favorite print, her favorite hobbies, if there was anything in her room she wanted to keep, and her style.
The second step was to go shopping with her and once that process started she was thrilled. One of the challenges for me was making sure I was able to give her everything she wanted. The other challenge was incorporating her favorite pattern-- zebra print. I decided to bring it into the room in small accent pieces where it was previously the dominant pattern throughout her room. The color palette went from light pink to her favorite color teal with pops of fuchsia. I wanted to make the ceiling a part of the design so I painted it a deep teal and added a beautiful teal glass and crystal chandelier to highlight it. Her room became a private oasis away from her parents where she could escape to. In the end we gave her everything she wanted.
Photography by Haigwood Studios

Sponsored
Columbus, OH

Wannemacher Interiors
Customized Award-Winning Interior Design Solutions in Franklin Cnty OH

 SacPlacer Painting

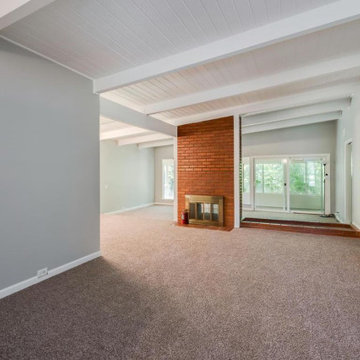
The previous owner was an inside smoker of 60 years, walls were stained with nicotine and a strong smell filled the home. Special preparation was needed to properly seal the substrate to block all nicotine stains and prevent tar from absorbing into our finish coat. A special shallac primer was used which blocked all stains and stench and provided a sound surface for our finish coat to adhere to. After painting was completed it couldn't be noticed it had been filled with with 60 years of daily smoking.

 Art & Architecture Inc
Witch Hazel =
My Witch Hazel has now been growing for about 10 years and has reached 7' to 8' tall. I have found that it is a grafted plant that shows the characteristics of 2 different plants. The last photo shows the February blooms, at the same time the upper part of the tree has these remains of blooms that were out in November of the previous year. So 2 unusual bloom times for this plant.

 M. M. Moore Fine Gardens & Masonry
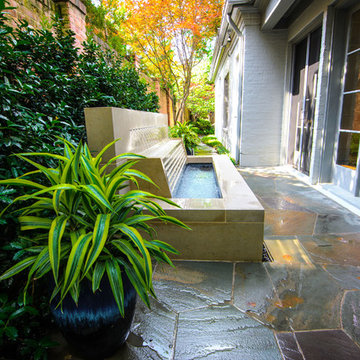
Many years ago we designed and constructed the swimming pool for the previous homeowners at this Highland Park home. The current homeowner was interested in remodeling their side yard to create a new outdoor living area including a custom water feature. Based on their feedback, we were able to design and construct the custom limestone fountain you see here.

 M. M. Moore Fine Gardens & Masonry
Many years ago we designed and constructed the swimming pool for the previous homeowners at this Highland Park home. The current homeowner was interested in remodeling their side yard to create a new outdoor living area including a custom water feature. Based on their feedback, we were able to design and construct the custom limestone fountain you see here.

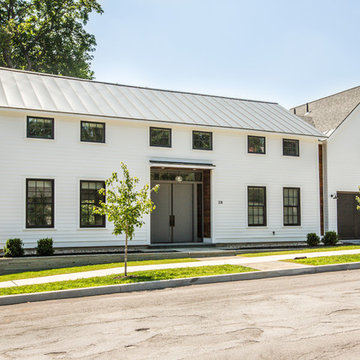
 Old Saratoga Restorations Incorporated
Dania Bagia Photography
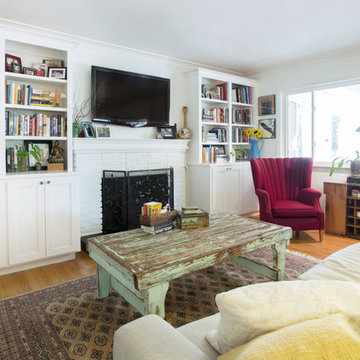
In 2014, when new owners purchased one of the grand, 19th-century "summer cottages" that grace historic North Broadway in Saratoga Springs, Old Saratoga Restorations was already intimately acquainted with it.
Year after year, the previous owner had hired OSR to work on one carefully planned restoration project after another. What had not been dealt with in the previous restoration projects was the Eliza Doolittle of a garage tucked behind the stately home.
Under its dingy aluminum siding and electric bay door was a proper Victorian carriage house. The new family saw both the charm and potential of the building and asked OSR to turn the building into a single family home.
The project was granted an Adaptive Reuse Award in 2015 by the Saratoga Springs Historic Preservation Foundation for the project. Upon accepting the award, the owner said, “the house is similar to a geode, historic on the outside, but shiny and new on the inside.”
17