
Search results for "Year previous ibizan" in Home Design Ideas
 HomeSource Builders
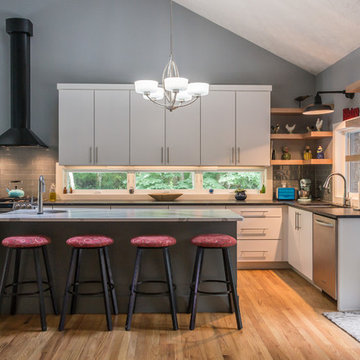
Our clients bought this 20-year-old mountain home after it had been on the market for six years. Their tastes were simple, mid-century contemporary, and the previous owners tended toward more bright Latin wallpaper aesthetics, Corinthian columns, etc. The home’s many levels are connected through several interesting staircases. The original, traditional wooden newel posts, balusters and handrails, were all replaced with simpler cable railings. The fireplace was wrapped in rustic, reclaimed wood. The load-bearing wall between the kitchen and living room was removed, and all new cabinets, counters, and appliances were installed.
 Old Saratoga Restorations Incorporated
Dania Bagia Photography

In 2014, when new owners purchased one of the grand, 19th-century "summer cottages" that grace historic North Broadway in Saratoga Springs, Old Saratoga Restorations was already intimately acquainted with it.
Year after year, the previous owner had hired OSR to work on one carefully planned restoration project after another. What had not been dealt with in the previous restoration projects was the Eliza Doolittle of a garage tucked behind the stately home.
Under its dingy aluminum siding and electric bay door was a proper Victorian carriage house. The new family saw both the charm and potential of the building and asked OSR to turn the building into a single family home.
The project was granted an Adaptive Reuse Award in 2015 by the Saratoga Springs Historic Preservation Foundation for the project. Upon accepting the award, the owner said, “the house is similar to a geode, historic on the outside, but shiny and new on the inside.”
 Clasen Design Build, LLC.
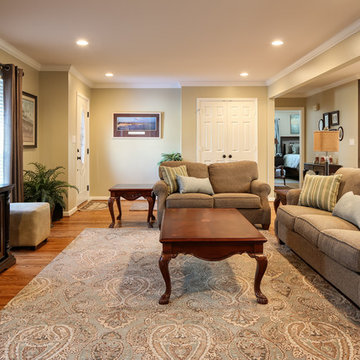
This open living space was given new purpose and added detail when the wall that previously divided the two existing rooms was removed. The new space was treated to new hardwood flooring throughout, new crown moldings, built-in desk and storage areas as well as a professionally selected color palette. The result was a space that will give lasting quality and an improved comfort of living throughout the years.
Find the right local pro for your project
 Paul Lafrance Design
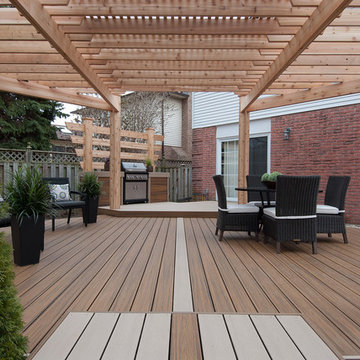
Thirty years ago, the homeowners' previous deck was strong and well-built, but time takes its toll and it needed to be replaced. We replaced it with a brand spanking new composite and cedar haven, perfect for a peaceful retirement.
 Sage Pools, Scapes & Design
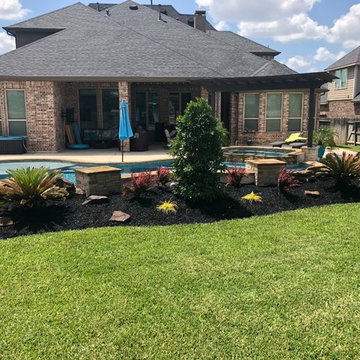
Client requested a more sustainable landscape rather than the tropical plants they kept replacing each year after a freeze. We ripped out all the queen palms along with previous landscape. Kept the sago palms and added a whole new look. A collection of: orange rocket barberry, everillo, japanese blueberry, crimson red azalea, knockout roses and santa barbara salvia.
 M. M. Moore Fine Gardens & Masonry
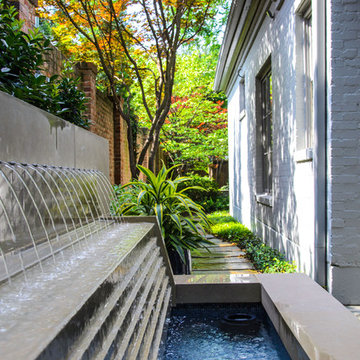
Many years ago we designed and constructed the swimming pool for the previous homeowners at this Highland Park home. The current homeowner was interested in remodeling their side yard to create a new outdoor living area including a custom water feature. Based on their feedback, we were able to design and construct the custom limestone fountain you see here.
 The Braswell Team at Keller Williams NYC
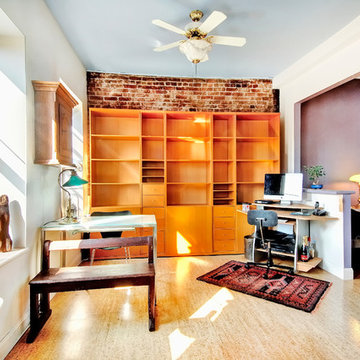
Currently for rent. Top floor of a pre-war co-op in the heart of the east village. Owners are the only previous tenants in last 20+ years. They have renovated over time and reflect different eras and needs of their own. Large Living/Office area allows tenants to use incredible amounts of light that come in through the unobstructed south facing windows. Will be brick only on the far wall when owners leave. Photos by Federico Plamo

Sponsored
Columbus, OH

Wannemacher Interiors
Customized Award-Winning Interior Design Solutions in Franklin Cnty OH
 M. M. Moore Fine Gardens & Masonry
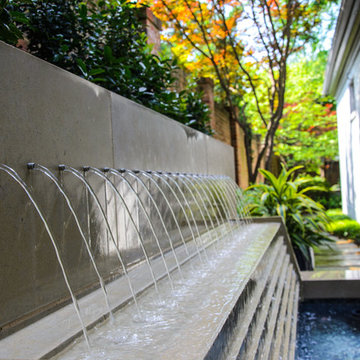
Many years ago we designed and constructed the swimming pool for the previous homeowners at this Highland Park home. The current homeowner was interested in remodeling their side yard to create a new outdoor living area including a custom water feature. Based on their feedback, we were able to design and construct the custom limestone fountain you see here.
 HomeSource Builders
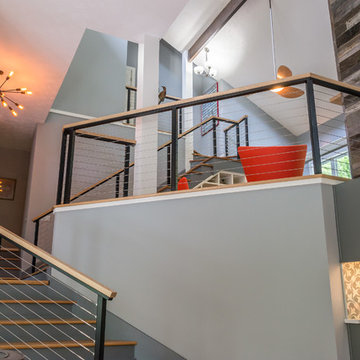
Our clients bought this 20-year-old mountain home after it had been on the market for six years. Their tastes were simple, mid-century contemporary, and the previous owners tended toward more bright Latin wallpaper aesthetics, Corinthian columns, etc. The home’s many levels are connected through several interesting staircases. The original, traditional wooden newel posts, balusters and handrails, were all replaced with simpler cable railings. The fireplace was wrapped in rustic, reclaimed wood. The load-bearing wall between the kitchen and living room was removed, and all new cabinets, counters, and appliances were installed.
 HomeSource Builders
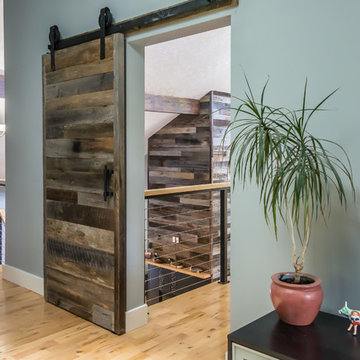
Our clients bought this 20-year-old mountain home after it had been on the market for six years. Their tastes were simple, mid-century contemporary, and the previous owners tended toward more bright Latin wallpaper aesthetics, Corinthian columns, etc. The home’s many levels are connected through several interesting staircases. The original, traditional wooden newel posts, balusters and handrails, were all replaced with simpler cable railings. The fireplace was wrapped in rustic, reclaimed wood. The load-bearing wall between the kitchen and living room was removed, and all new cabinets, counters, and appliances were installed.
 HomeSource Builders

Our clients bought this 20-year-old mountain home after it had been on the market for six years. Their tastes were simple, mid-century contemporary, and the previous owners tended toward more bright Latin wallpaper aesthetics, Corinthian columns, etc. The home’s many levels are connected through several interesting staircases. The original, traditional wooden newel posts, balusters and handrails, were all replaced with simpler cable railings. The fireplace was wrapped in rustic, reclaimed wood. The load-bearing wall between the kitchen and living room was removed, and all new cabinets, counters, and appliances were installed.
 HomeSource Builders
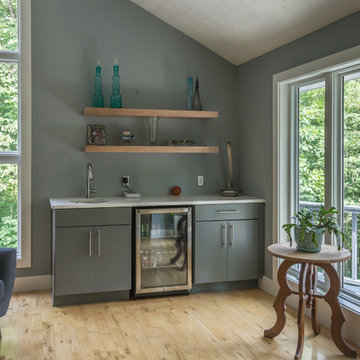
Our clients bought this 20-year-old mountain home after it had been on the market for six years. Their tastes were simple, mid-century contemporary, and the previous owners tended toward more bright Latin wallpaper aesthetics, Corinthian columns, etc. The home’s staircases. The original, traditional wooden newel posts, balusters and handrails, were all replaced with simpler cable railings. The fireplace was wrapped in rustic, reclaimed wood. The load-bearing wall between the kitchen and living room was removed, and all new cabinets, counters, and appliances were installed.
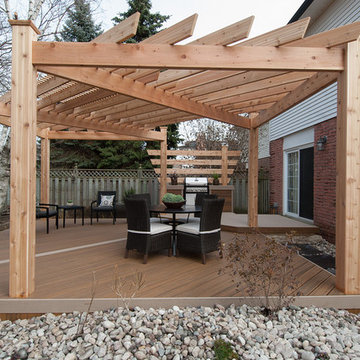 Paul Lafrance Design
Thirty years ago, the homeowners' previous deck was strong and well-built, but time takes its toll and it needed to be replaced. We replaced it with a brand spanking new composite and cedar haven, perfect for a peaceful retirement.


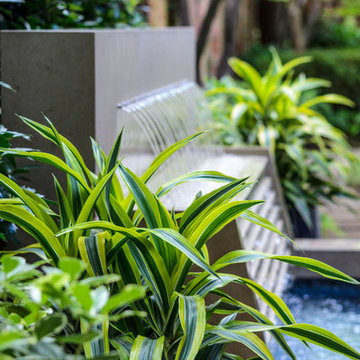 M. M. Moore Fine Gardens & Masonry
Many years ago we designed and constructed the swimming pool for the previous homeowners at this Highland Park home. The current homeowner was interested in remodeling their side yard to create a new outdoor living area including a custom water feature. Based on their feedback, we were able to design and construct the custom limestone fountain you see here.

 TKS Design Group
Download our free ebook, Creating the Ideal Kitchen. DOWNLOAD NOW
The homeowners came to us looking to update the kitchen in their historic 1897 home. The home had gone through an extensive renovation several years earlier that added a master bedroom suite and updates to the front façade. The kitchen however was not part of that update and a prior 1990’s update had left much to be desired. The client is an avid cook, and it was just not very functional for the family.
The original kitchen was very choppy and included a large eat in area that took up more than its fair share of the space. On the wish list was a place where the family could comfortably congregate, that was easy and to cook in, that feels lived in and in check with the rest of the home’s décor. They also wanted a space that was not cluttered and dark – a happy, light and airy room. A small powder room off the space also needed some attention so we set out to include that in the remodel as well.
See that arch in the neighboring dining room? The homeowner really wanted to make the opening to the dining room an arch to match, so we incorporated that into the design.
Another unfortunate eyesore was the state of the ceiling and soffits. Turns out it was just a series of shortcuts from the prior renovation, and we were surprised and delighted that we were easily able to flatten out almost the entire ceiling with a couple of little reworks.
Other changes we made were to add new windows that were appropriate to the new design, which included moving the sink window over slightly to give the work zone more breathing room. We also adjusted the height of the windows in what was previously the eat-in area that were too low for a countertop to work. We tried to keep an old island in the plan since it was a well-loved vintage find, but the tradeoff for the function of the new island was not worth it in the end. We hope the old found a new home, perhaps as a potting table.
Designed by: Susan Klimala, CKD, CBD
Photography by: Michael Kaskel
For more information on kitchen and bath design ideas go to: www.kitchenstudio-ge.com
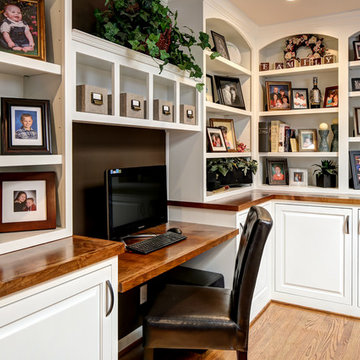 Clasen Design Build, LLC.
This open living space was given new purpose and added detail when the wall that previously divided the two existing rooms was removed. The new space was treated to new hardwood flooring throughout, new crown moldings, built-in desk and storage areas as well as a professionally selected color palette. The result was a space that will give lasting quality and an improved comfort of living throughout the years.
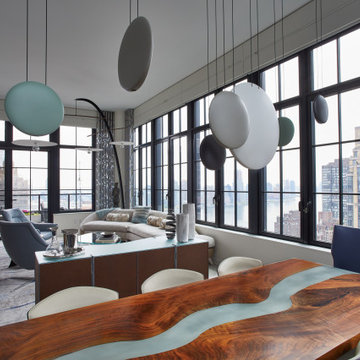
 wanta-architect PLLC
Poltrona Frau chairs around a table the owners had previously. Elliptical Fort Street Studio carpet. Custom two-year sheer drapery. Custom buffet unit designed by Stephen Wanta and fabricated by Tod Von Mertens. Grouping of Vibia Lighting over.

 User
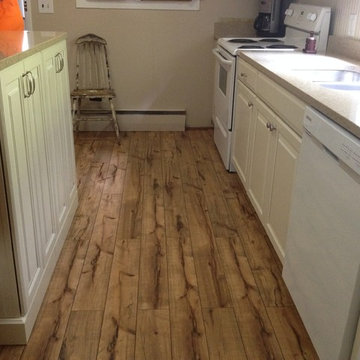
UserThe kitchen in this cozy local home was ready for a major upgrade. The original home was from the 1800’s, and the kitchen was last upgraded too many years ago by the previous owners. After the customer gutted the kitchen, Lowe’s came in an installed every last piece and detail; cabinets, counter-tops, hardware, flooring, plumbing, sink, faucet and paneled backsplash. Photos by: Grace J Catranis
 Engledow Estates
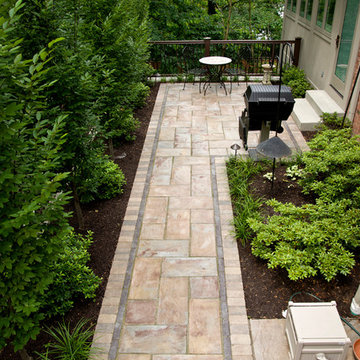
Previously a bluestone patio, over the years water had caused many problems with this entire area. Our solution was to rebuild the patio with a permeable base and collect all the water in a sub-surface drainage system and pipe it away.
Don Distel Photography
 Paul Lafrance Design
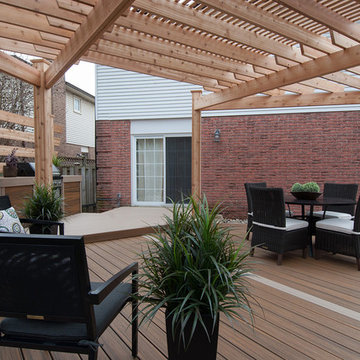
Thirty years ago, the homeowners' previous deck was strong and well-built, but time takes its toll and it needed to be replaced. We replaced it with a brand spanking new composite and cedar haven, perfect for a peaceful retirement.
19