
Search results for "Yellow ceiling" in Home Design Ideas

 David Manning Architecture
Daniel Dreinsky
Example of a mid-sized trendy open concept concrete floor family room design in Austin with yellow walls, a ribbon fireplace, a stone fireplace and a tv stand
Example of a mid-sized trendy open concept concrete floor family room design in Austin with yellow walls, a ribbon fireplace, a stone fireplace and a tv stand
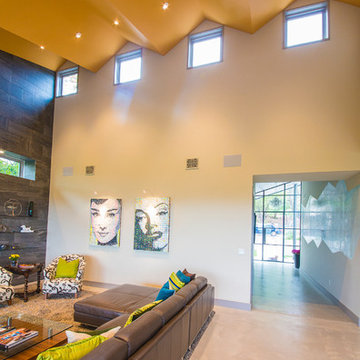 David Manning Architecture
Daniel Dreinski
Example of a mid-sized trendy open concept concrete floor family room design in Austin with a music area, a ribbon fireplace, a stone fireplace, yellow walls and a tv stand
Example of a mid-sized trendy open concept concrete floor family room design in Austin with a music area, a ribbon fireplace, a stone fireplace, yellow walls and a tv stand

Inspiration for a contemporary l-shaped black floor kitchen remodel in San Francisco with an integrated sink, flat-panel cabinets, light wood cabinets, concrete countertops, stainless steel appliances and an island
Find the right local pro for your project

 Mike Wachs Construction Co., Inc.
Built by Mike Wachs Construction in Tucson, AZ.
Tuscan formal living room photo in Phoenix with yellow walls
Tuscan formal living room photo in Phoenix with yellow walls

 SALA Architects
Troy Thies Photography
Bedroom - rustic loft-style medium tone wood floor bedroom idea in Minneapolis with yellow walls
Bedroom - rustic loft-style medium tone wood floor bedroom idea in Minneapolis with yellow walls
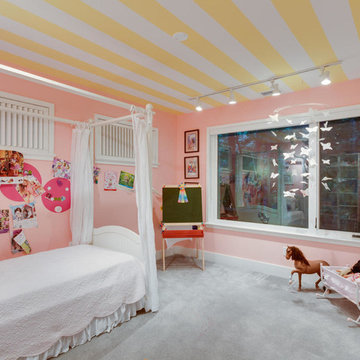
 BTW images
BTW images, LLC
Inspiration for a contemporary girl carpeted kids' room remodel in DC Metro with pink walls
Inspiration for a contemporary girl carpeted kids' room remodel in DC Metro with pink walls

Example of a large trendy light wood floor family room design in Dallas with white walls and a media wall

Sponsored
Columbus, OH

Wannemacher Interiors
Customized Award-Winning Interior Design Solutions in Franklin Cnty OH

 Wade Griffith Photography
© Wade Griffith Photography 2017
Trendy light wood floor bedroom photo in Dallas with yellow walls
Trendy light wood floor bedroom photo in Dallas with yellow walls

Example of a country light wood floor kitchen design in New York with a farmhouse sink, beaded inset cabinets, yellow cabinets, gray backsplash, stainless steel appliances and two islands

 Raegan Ford Interior Design
Inspiration for an eclectic open concept dark wood floor and brown floor family room remodel in Phoenix with white walls
 Cebula Design
Leo McKillop Photography

Large elegant travertine floor and beige floor powder room photo in Boston with an undermount sink, furniture-like cabinets, black cabinets, yellow walls, marble countertops and white countertops
Large elegant travertine floor and beige floor powder room photo in Boston with an undermount sink, furniture-like cabinets, black cabinets, yellow walls, marble countertops and white countertops
 T. Jerulle Construction, LLC
Matt Steeves Photography
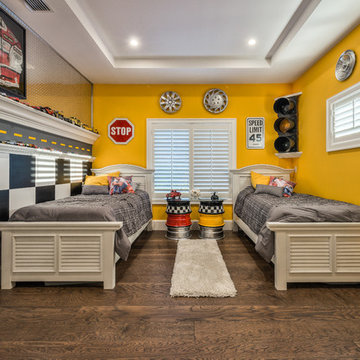
Example of a mid-sized eclectic boy brown floor and dark wood floor kids' room design in Miami with yellow walls
Example of a mid-sized eclectic boy brown floor and dark wood floor kids' room design in Miami with yellow walls
 Savant Design Group

Custom iron table and a mix of traditional and modern chairs give an eclectic feel to this dining room. White ceramic antler chandelier gives a nod to the Aspen location.
Photography: Emily Redfield


 Monogram Decor
Photo by Adza
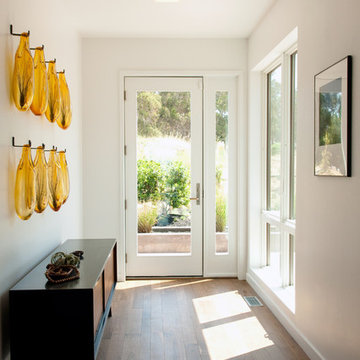
Entryway - small contemporary medium tone wood floor entryway idea in San Francisco with white walls and a white front door
Entryway - small contemporary medium tone wood floor entryway idea in San Francisco with white walls and a white front door
 Cusano Associates Architecture + design
 Laura Moss Photography

Example of a country l-shaped eat-in kitchen design in New York with a farmhouse sink, shaker cabinets, white cabinets, yellow backsplash, stainless steel appliances and an island
Example of a country l-shaped eat-in kitchen design in New York with a farmhouse sink, shaker cabinets, white cabinets, yellow backsplash, stainless steel appliances and an island
 User
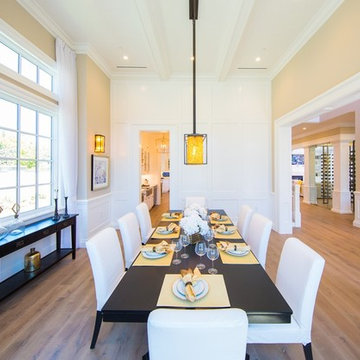
UserDining room - large transitional light wood floor dining room idea in Los Angeles with beige walls and no fireplace
 Andrew Flesher Interiors
Spacecrafting, Inc.

Bedroom - transitional black floor bedroom idea in New York with white walls and no fireplace
Bedroom - transitional black floor bedroom idea in New York with white walls and no fireplace



 Yellow House
Inspiration for an eclectic carpeted and beige floor living room remodel in San Francisco with white walls and no fireplace
 Lenox House Design

Inspiration came from hand paint French tiles from the wife's mother. Dress Blues by Sherwin Willaims was chosen for the island and the window trim as the focal point of the kitchen. The home owner had collected many antique copper pieces, so copper finishes were incorporated from the lighting, to the hood panels to the rub-through on the bronze cabinet hardware.
Photo by Spacecrafting

 Alison Kandler Interior Design
Mark Lohman for HGTV Magazine
Example of a large transitional u-shaped porcelain tile and white floor dedicated laundry room design in Los Angeles with an undermount sink, shaker cabinets, white cabinets, quartz countertops, yellow walls, a side-by-side washer/dryer and white countertops
Example of a large transitional u-shaped porcelain tile and white floor dedicated laundry room design in Los Angeles with an undermount sink, shaker cabinets, white cabinets, quartz countertops, yellow walls, a side-by-side washer/dryer and white countertops
20