
Search results for "Yellow ceiling" in Home Design Ideas
 Charles Clayton Construction Inc
Cuccuiaioni Photography

Bedroom - tropical master carpeted bedroom idea in Orlando with yellow walls
Bedroom - tropical master carpeted bedroom idea in Orlando with yellow walls
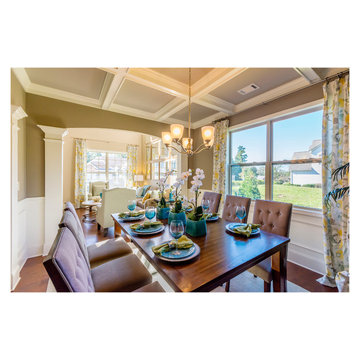
Dining room - traditional medium tone wood floor dining room idea in Atlanta with yellow walls and no fireplace

Family room - large mediterranean open concept travertine floor family room idea in Houston with yellow walls, a standard fireplace, a tile fireplace and a wall-mounted tv
Find the right local pro for your project
 Fan Diego - The Ceiling Fan Stores
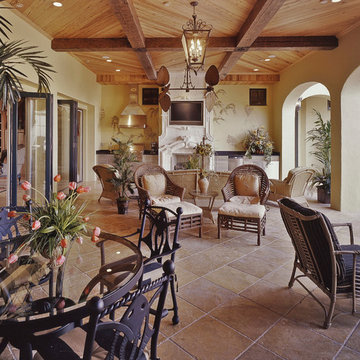
Inspiration for a large transitional backyard stone patio kitchen remodel in San Diego with a roof extension
 360 Painting of Paradise

Inspiration for a mid-sized farmhouse dark wood floor entryway remodel in Orlando with yellow walls and a white front door
 Sandy Elliott Interiors
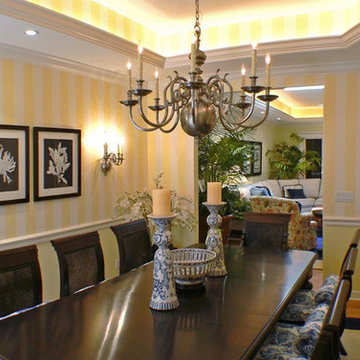
Enclosed dining room - mid-sized transitional light wood floor and brown floor enclosed dining room idea in Miami with yellow walls and no fireplace
 Cook Builders
Designed by Hyrum Bates. Chris Parkinson Photography
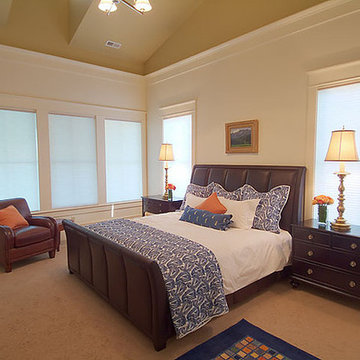
Inspiration for a mid-sized country guest carpeted and beige floor bedroom remodel in Salt Lake City with white walls and no fireplace
Inspiration for a mid-sized country guest carpeted and beige floor bedroom remodel in Salt Lake City with white walls and no fireplace

Sponsored
Columbus, OH

Wannemacher Interiors
Customized Award-Winning Interior Design Solutions in Franklin Cnty OH
 gfh Architecture
Master Bedroom
Bedroom - mid-sized traditional master carpeted bedroom idea in San Luis Obispo with yellow walls
Bedroom - mid-sized traditional master carpeted bedroom idea in San Luis Obispo with yellow walls
 Soglia Architecture
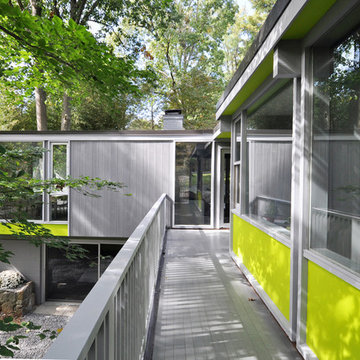
The Lincoln House is a residence in Rye Brook, NY. The project consisted of a complete gut renovation to a landmark home designed and built by architect Wilson Garces, a student of Mies van der Rohe, in 1961.
The post and beam, mid-century modern house, had great bones and a super solid foundation integrated into the existing bedrock, but needed many updates in order to make it 21st-century modern and sustainable. All single pane glass panels were replaced with insulated units that consisted of two layers of tempered glass with low-e coating. New Runtal baseboard radiators were installed throughout the house along with ductless Mitsubishi City-Multi units, concealed in cabinetry, for air-conditioning and supplemental heat. All electrical systems were updated and LED recessed lighting was used to lower utility costs and create an overall general lighting, which was accented by warmer-toned sconces and pendants throughout. The roof was replaced and pitched to new interior roof drains, re-routed to irrigate newly planted ground cover. All insulation was replaced with spray-in foam to seal the house from air infiltration and to create a boundary to deter insects.
Aside from making the house more sustainable, it was also made more modern by reconfiguring and updating all bathroom fixtures and finishes. The kitchen was expanded into the previous dining area to take advantage of the continuous views along the back of the house. All appliances were updated and a double chef sink was created to make cooking and cleaning more enjoyable. The mid-century modern home is now a 21st century modern home, and it made the transition beautifully!
Photographed by: Maegan Walton
 Steve Nuss Ltd
Bob Greenspan

Inspiration for a mid-sized timeless l-shaped travertine floor eat-in kitchen remodel in Kansas City with raised-panel cabinets, dark wood cabinets, granite countertops, multicolored backsplash, ceramic backsplash, paneled appliances and an island
Inspiration for a mid-sized timeless l-shaped travertine floor eat-in kitchen remodel in Kansas City with raised-panel cabinets, dark wood cabinets, granite countertops, multicolored backsplash, ceramic backsplash, paneled appliances and an island
 Steve Nuss Ltd
Bob Greenspan
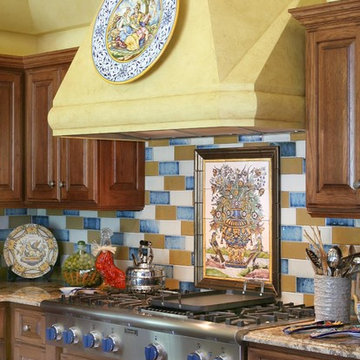
Eat-in kitchen - mid-sized traditional l-shaped travertine floor eat-in kitchen idea in Kansas City with raised-panel cabinets, dark wood cabinets, granite countertops, multicolored backsplash, ceramic backsplash, paneled appliances and an island
Eat-in kitchen - mid-sized traditional l-shaped travertine floor eat-in kitchen idea in Kansas City with raised-panel cabinets, dark wood cabinets, granite countertops, multicolored backsplash, ceramic backsplash, paneled appliances and an island
 ALEX JACOB ARCHITECT
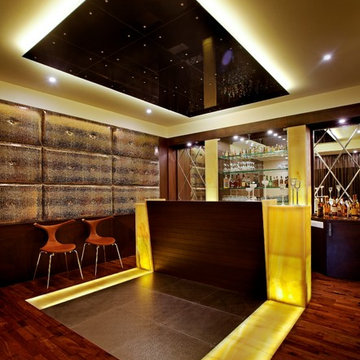
Mid-sized trendy single-wall dark wood floor home bar photo in Bengaluru with open cabinets and wood countertops

 Jenny Baines, Jennifer Baines Interiors
Chris Hurtt
Inspiration for a large contemporary living room remodel in Portland with beige walls, a standard fireplace, a tile fireplace and a tv stand
Inspiration for a large contemporary living room remodel in Portland with beige walls, a standard fireplace, a tile fireplace and a tv stand


 Rich Sistos Photography
Rich Sistos Photography

Entryway - contemporary entryway idea in Chicago with yellow walls
Entryway - contemporary entryway idea in Chicago with yellow walls

 My House Design|Build|Team
My House Design/Build Team | www.myhousedesignbuild.com | 604-694-6873 | Duy Nguyen Photography -------------------------------------------------------Right from the beginning it was evident that this Coquitlam Renovation was unique. It’s first impression was memorable as immediately after entering the front door, just past the dining table, there was a tree growing in the middle of home! Upon further inspection of the space it became apparent that this home had undergone several alterations during its lifetime... The homeowners unabashedness towards colour and willingness to embrace the home’s mid-century architecture made this home one of a kind. The existing T&G cedar ceiling, dropped beams, and ample glazing naturally leant itself to a mid-century space.
 Trudi Jones Design
Jody Beck Photography

Living room - mid-sized contemporary formal and open concept dark wood floor and brown floor living room idea in Vancouver with gray walls, a ribbon fireplace, no tv and a plaster fireplace
Living room - mid-sized contemporary formal and open concept dark wood floor and brown floor living room idea in Vancouver with gray walls, a ribbon fireplace, no tv and a plaster fireplace
 Lea Placek Interiors
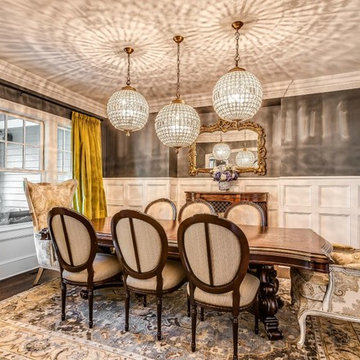
Inspiration for a mid-sized timeless dark wood floor enclosed dining room remodel in Chicago with gray walls

Sponsored
Columbus, OH
Wannemacher Interiors
Customized Award-Winning Interior Design Solutions in Franklin Cnty OH
 Soucie Horner, Ltd.

A contemporary interpretation of nostalgic farmhouse style, this Indiana home nods to its rural setting while updating tradition. A central great room, eclectic objects, and farm implements reimagined as sculpture define its modern sensibility.
Photos by Hedrich Blessing

43