
Search results for "Yellow ceiling" in Home Design Ideas
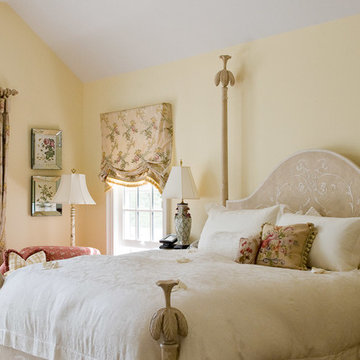


 Justin Pauly Architects
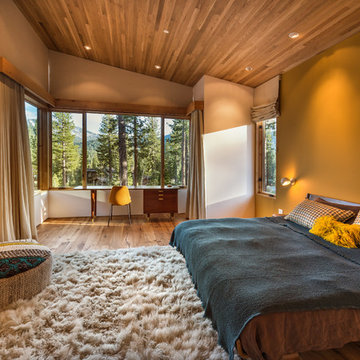
Rob Yagid, Fine Homebuilding Magazine
Example of a cottage kitchen design in Other with a farmhouse sink, shaker cabinets, yellow cabinets, white backsplash, subway tile backsplash and stainless steel appliances
Example of a cottage kitchen design in Other with a farmhouse sink, shaker cabinets, yellow cabinets, white backsplash, subway tile backsplash and stainless steel appliances
Find the right local pro for your project
 Janvrin & Co.

We transformed this plain Jane nursery into the a funky fresh and colorful toddler bedroom using DIY know-how, smarty shopping, kids art and current trends. We share our must-haves, steals & deals, and oh yeah see all the details of this super fresh and fun big girl bedroom on our on our blog, including this IKEA bed frame hack using Serena & Lily fabric.
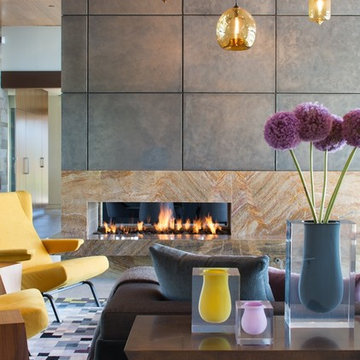
 Bruce Peeling Architect
Living room - contemporary living room idea in San Diego with a ribbon fireplace

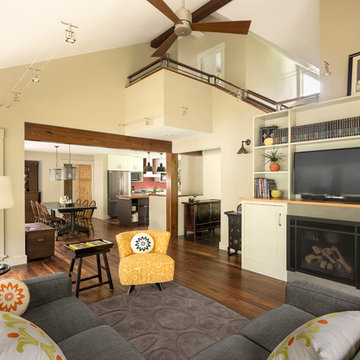
 Whitten Architects
photography by Trent Bell
Inspiration for a contemporary open concept living room remodel in Portland Maine with a standard fireplace and a media wall
Inspiration for a contemporary open concept living room remodel in Portland Maine with a standard fireplace and a media wall


 Kim Betzina Interiors

Bedroom - large transitional master dark wood floor and brown floor bedroom idea in San Francisco with gray walls and no fireplace
 FineCraft Contractors, Design + Build
Finecraft Contractors, Inc.
Soleimani Photography

Open concept kitchen - large craftsman u-shaped light wood floor and brown floor open concept kitchen idea in DC Metro with an undermount sink, brown cabinets, granite countertops, beige backsplash, terra-cotta backsplash, stainless steel appliances, beaded inset cabinets and no island
Open concept kitchen - large craftsman u-shaped light wood floor and brown floor open concept kitchen idea in DC Metro with an undermount sink, brown cabinets, granite countertops, beige backsplash, terra-cotta backsplash, stainless steel appliances, beaded inset cabinets and no island
 Jennifer Gilmer Kitchen & Bath
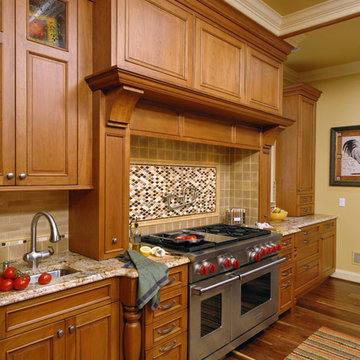
Potomac, Maryland Traditional Kitchen Design by #JenniferGilmer
http://www.gilmerkitchens.com/
 Alto Design

Example of a mid-sized transitional u-shaped dark wood floor and brown floor eat-in kitchen design in Cincinnati with shaker cabinets, white cabinets, stainless steel appliances, an island, an undermount sink, marble countertops, gray backsplash and stone slab backsplash

 Erinn V. Design Group
Transitional gender-neutral dark wood floor nursery photo in Los Angeles with yellow walls


 Richard Moody & Sons Construction LLC


From the mudroom, looking through the Great Room to the kitchen. The floor in the mudroom is beach pebble, while the adjacent great room has hardwood flooring. Photo: Sandra Agrafiotis
 Gustave Carlson Design
Inspiration for a cottage medium tone wood floor and brown floor great room remodel in San Francisco with yellow walls
 Soda Pop Design Inc.
stephani buchman

Inspiration for a transitional open concept medium tone wood floor and brown floor living room remodel in Toronto with brown walls, a standard fireplace, a tile fireplace and a wall-mounted tv
Inspiration for a transitional open concept medium tone wood floor and brown floor living room remodel in Toronto with brown walls, a standard fireplace, a tile fireplace and a wall-mounted tv



 User

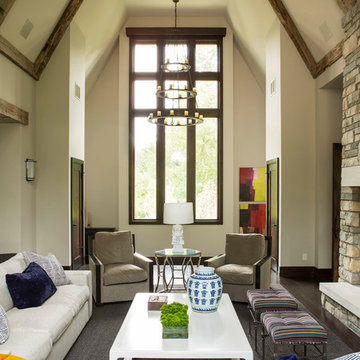
UserBold, dramatic and singular home with a relaxed yet sophisticated interior. Minimal but not austere. Subtle but impactful. Mix of California and Colorado influences in a Minnesota foundation.
Builder - John Kraemer & Sons / Architect - Sharratt Design Company / Troy Thies - Project Photographer
 Luminosus Designs LLC
Example of a large trendy enclosed dark wood floor and brown floor living room design in New York with white walls, a wall-mounted tv, a two-sided fireplace and a plaster fireplace
44