
Search results for "Yellow ceiling" in Home Design Ideas
 mitchell garman architects
Charles Davis Smith, AIA
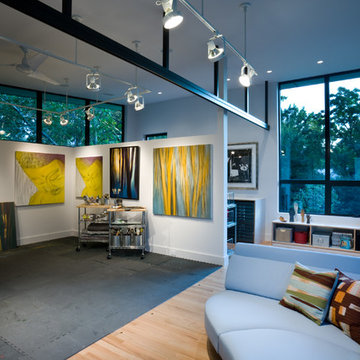
Inspiration for a contemporary medium tone wood floor home studio remodel in Dallas with white walls
Inspiration for a contemporary medium tone wood floor home studio remodel in Dallas with white walls
 Cornerstone Construction Services
photo by: David Papazian

Cottage l-shaped open concept kitchen photo in Portland with glass-front cabinets, beige cabinets, multicolored backsplash and stainless steel appliances
Cottage l-shaped open concept kitchen photo in Portland with glass-front cabinets, beige cabinets, multicolored backsplash and stainless steel appliances
 James McNeal Architecture and Design
Shooting Star Photography
In Collaboration with Charles Cudd Co.

Example of a mid-sized beach style gender-neutral light wood floor and brown floor kids' room design in Minneapolis with yellow walls
Example of a mid-sized beach style gender-neutral light wood floor and brown floor kids' room design in Minneapolis with yellow walls
Find the right local pro for your project
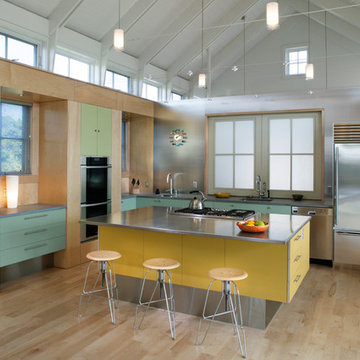
Trendy l-shaped light wood floor kitchen photo in Boston with an undermount sink, flat-panel cabinets, green cabinets, stainless steel countertops, stainless steel appliances and an island
 User

UserExample of a mid-sized eclectic side yard tile patio kitchen design in Los Angeles with an awning
 Soler Architecture

While the living room, dining room, kitchen and bar are in one central space, the room maintains a sense of division.
Example of a trendy concrete floor living room design in Los Angeles with a bar, a two-sided fireplace and a stone fireplace
Example of a trendy concrete floor living room design in Los Angeles with a bar, a two-sided fireplace and a stone fireplace
 THE SISTERS AND COMPANY – DECORATING DEN INTERIORS

Large elegant formal medium tone wood floor living room photo in Atlanta with beige walls and a standard fireplace


 Kimberley Bryan
Photo: Kimberley Bryan © 2014 Houzz

Example of an eclectic kitchen/dining room combo design in Seattle with yellow walls and no fireplace
Example of an eclectic kitchen/dining room combo design in Seattle with yellow walls and no fireplace
 Viola Interior Design, LLC
Tom Crane Photography

Example of a mid-sized transitional gender-neutral carpeted and beige floor nursery design in Philadelphia with multicolored walls
Example of a mid-sized transitional gender-neutral carpeted and beige floor nursery design in Philadelphia with multicolored walls

 Kelly Rogers Interiors
Eric Roth Photography
Inspiration for a mid-sized timeless guest carpeted and green floor bedroom remodel in Boston with blue walls
Inspiration for a mid-sized timeless guest carpeted and green floor bedroom remodel in Boston with blue walls
 Anne Becker Design
Jeff Allen Photography

Example of a large beach style medium tone wood floor bedroom design in Other with white walls
Example of a large beach style medium tone wood floor bedroom design in Other with white walls
 Gale Michaud Interiors

Transitional carpeted and beige floor kids' bedroom photo in Boston with blue walls
 User
UserJim Bartsch
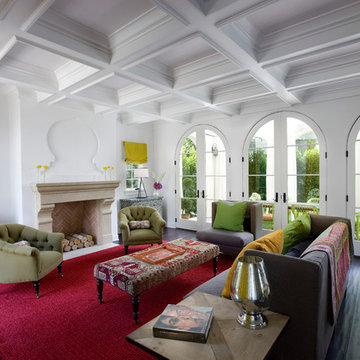
Living room - mediterranean formal dark wood floor living room idea in Other with white walls and a standard fireplace
Living room - mediterranean formal dark wood floor living room idea in Other with white walls and a standard fireplace

Sponsored
Columbus, OH

Structural Remodeling
Franklin County's Heavy Timber Specialists | Best of Houzz 2020!

 Jason Ball Interior Design
A beautiful lime green, over-dyed area rug anchors this simple and elegant dining room. The lacquered sideboard, more art than furniture, is topped with a collection of unusual ceramic vases and stone planter. A rustic table completes the eclectic look.
Photography by John Valls
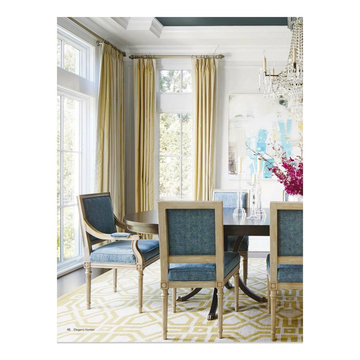
 Hackley & Associates Architects, Inc.
Example of a mid-sized transitional dark wood floor enclosed dining room design in Chicago with white walls and no fireplace
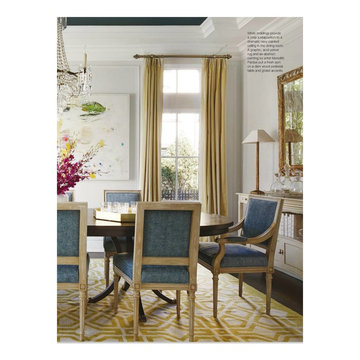 Hackley & Associates Architects, Inc.
Enclosed dining room - mid-sized transitional dark wood floor enclosed dining room idea in Chicago with white walls and no fireplace

 HAUS | Architecture For Modern Lifestyles
Primary Bedroom is infused with colorful, Midcentury Modern inspired walls and furnishings - Architect: HAUS | Architecture For Modern Lifestyles - Builder: WERK | Building Modern - Photo: HAUS


 JEFFERY ROBERTS DESIGN
James Yochum Photography
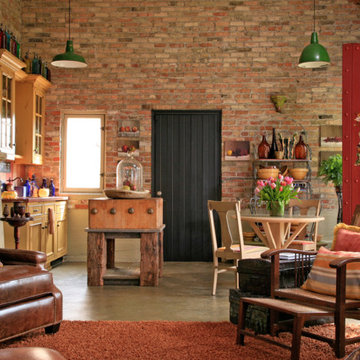
Open concept kitchen - small single-wall concrete floor open concept kitchen idea in Grand Rapids with an island, yellow cabinets, a drop-in sink, flat-panel cabinets, solid surface countertops, red backsplash and paneled appliances
Open concept kitchen - small single-wall concrete floor open concept kitchen idea in Grand Rapids with an island, yellow cabinets, a drop-in sink, flat-panel cabinets, solid surface countertops, red backsplash and paneled appliances
 CHD Interiors

Example of a beach style enclosed carpeted family room design in Charleston with green walls, no fireplace and a tv stand
 Margaret Jane Design Group
Spacecrafting Photography, Inc.

Elegant enclosed medium tone wood floor and brown floor living room photo in Minneapolis with yellow walls, a standard fireplace and a stone fireplace
Elegant enclosed medium tone wood floor and brown floor living room photo in Minneapolis with yellow walls, a standard fireplace and a stone fireplace
47