
Search results for "Yellow ceiling" in Home Design Ideas

 All Star Premier Homes, LLC
Example of a large classic master beige tile, brown tile and mosaic tile bathroom design in New Orleans with a vessel sink, raised-panel cabinets, beige cabinets and marble countertops

 Art and Automation, Inc.
photo by Tropical Light
Trendy enclosed carpeted and beige floor home theater photo in Hawaii with a wall-mounted tv
Trendy enclosed carpeted and beige floor home theater photo in Hawaii with a wall-mounted tv

 Whitney Blair Custom Homes
Southern Living Magazine, Harry Taylor Photography
Beach style porch photo in Other with decking and a roof extension
Beach style porch photo in Other with decking and a roof extension
Find the right local pro for your project

 Sellars Lathrop Architects, llc
michael biondo, photographer
Living room - large contemporary formal and open concept medium tone wood floor living room idea in New York with beige walls, a standard fireplace, a metal fireplace and no tv
Living room - large contemporary formal and open concept medium tone wood floor living room idea in New York with beige walls, a standard fireplace, a metal fireplace and no tv
 User
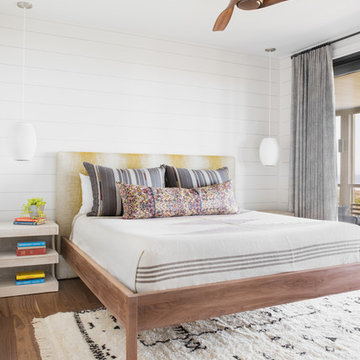
UserInspiration for a coastal medium tone wood floor and brown floor bedroom remodel in Charleston with white walls
 Lauren M. Levine Interiors
Photo by Tim Prendergast

Example of a huge urban dark wood floor great room design in Baltimore with white walls
Example of a huge urban dark wood floor great room design in Baltimore with white walls
 VEDA Interior Design
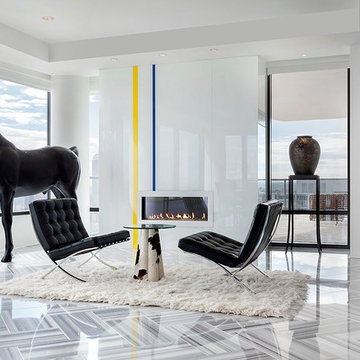
Living room - contemporary open concept living room idea in Denver with white walls and a ribbon fireplace

Sponsored
Columbus, OH

Hope Restoration & General Contracting
Columbus Design-Build, Kitchen & Bath Remodeling, Historic Renovations
 Nelson Wilson Interiors

Restored dining room including new plaster moldings, hand-built plaster ceiling medallion, custom bench-made mahogany dining table, antique host dining chairs, custom walnut china cabinet, custom silk drapery panels with matching valance, hand-woven aubusson rug.

 General Assembly
We combined walnut base cabinets with semi- gloss white upper cabinets in this micro kitchen in Chelsea. We used custom millwork with built in appliances to make the most of the space.
© Devon Banks Photography

 Designs Unlimited
Meredith Russel of Paperwhite
Example of a small transitional ceramic tile kitchen/dining room combo design in Miami with beige walls
Example of a small transitional ceramic tile kitchen/dining room combo design in Miami with beige walls
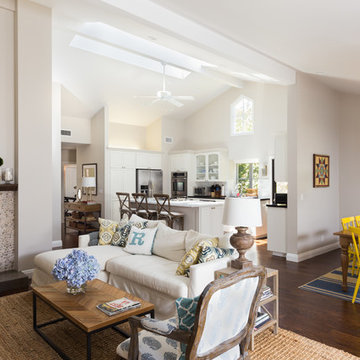
 Coastal Luxury Living
Inspiration for a transitional open concept dark wood floor living room remodel in Los Angeles with gray walls, a standard fireplace and a stone fireplace

 BGD&C Custom Homes
This conservatory-style room was designed and engineered by BGD&C Custom Homes and features clad windows and doors by Kolbe. Rodger Owen from BGD&C spent many hours engineering these windows and doors so that all the mullions perfectly align. The time spent was well worth it – the end product is a beautiful, sunny room with site lines of and direct access to the landscaped yard.
 Bobby Singleton, Realtor with Keller Williams
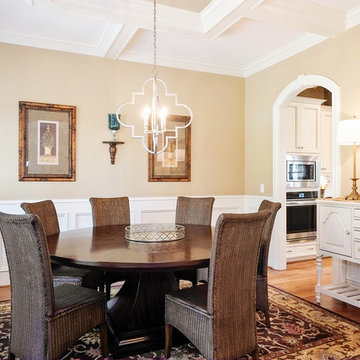
This custom home, built by Disney Construction, is located in Oak Ridge, NC.
Inspiration for a timeless medium tone wood floor enclosed dining room remodel in Charlotte with yellow walls and no fireplace
Inspiration for a timeless medium tone wood floor enclosed dining room remodel in Charlotte with yellow walls and no fireplace



 Epic Development
The kitchen of a new Mediterranean/Transitional style home in Atlanta. Features include custom wood cabinetry (Sherwin Williams Elder White) to the ceiling with soft close feature, quartz countertops (Quartzite Calacatta), stone backsplash (3x6 Valentino White Tile), under cabinet lighting, stainless steel farm sink, and DCS stainless steel appliances including 48" gas range, double drawer dishwasher and double door refrigerator. The huge island overlooks the family room and houses the Sharp Microwave Drawer. The wall color is Popular Gray Flat (SW 6071). Designed by Price Residential Design; Built by Epic Development; Interior Design by Mike Horton; Photo by Brian Gassel
 DesignARC
Jim Bartsch
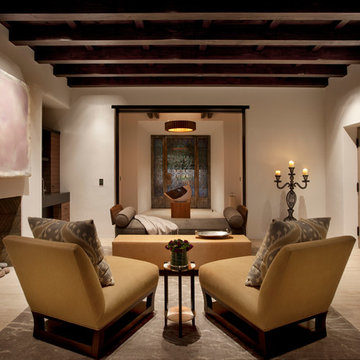
Living room - mediterranean formal and enclosed living room idea in Santa Barbara with white walls and a standard fireplace
Living room - mediterranean formal and enclosed living room idea in Santa Barbara with white walls and a standard fireplace
 Blackband Design

Large beach style l-shaped light wood floor and beige floor seated home bar photo in Orange County with glass-front cabinets, light wood cabinets, gray backsplash, mosaic tile backsplash and gray countertops
 Philco Construction
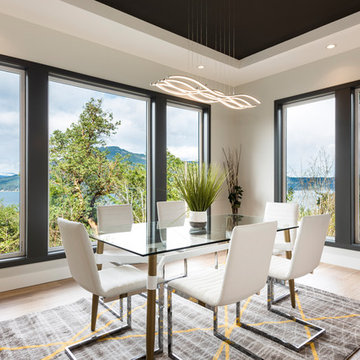
Trendy light wood floor and beige floor dining room photo in Vancouver with gray walls



 Antique Exchange Interiors
Whitney Wasson
Sunroom - country sunroom idea in Baltimore with a standard ceiling
Sunroom - country sunroom idea in Baltimore with a standard ceiling
 Rehkamp Larson Architects, Inc.
Scott Amundson Photography

Eclectic formal and open concept light wood floor and beige floor living room photo in Minneapolis with white walls
Eclectic formal and open concept light wood floor and beige floor living room photo in Minneapolis with white walls

 Isla Homes
I built this on my property for my aging father who has some health issues. Handicap accessibility was a factor in design. His dream has always been to try retire to a cabin in the woods. This is what he got.
It is a 1 bedroom, 1 bath with a great room. It is 600 sqft of AC space. The footprint is 40' x 26' overall.
The site was the former home of our pig pen. I only had to take 1 tree to make this work and I planted 3 in its place. The axis is set from root ball to root ball. The rear center is aligned with mean sunset and is visible across a wetland.
The goal was to make the home feel like it was floating in the palms. The geometry had to simple and I didn't want it feeling heavy on the land so I cantilevered the structure beyond exposed foundation walls. My barn is nearby and it features old 1950's "S" corrugated metal panel walls. I used the same panel profile for my siding. I ran it vertical to match the barn, but also to balance the length of the structure and stretch the high point into the canopy, visually. The wood is all Southern Yellow Pine. This material came from clearing at the Babcock Ranch Development site. I ran it through the structure, end to end and horizontally, to create a seamless feel and to stretch the space. It worked. It feels MUCH bigger than it is.
I milled the material to specific sizes in specific areas to create precise alignments. Floor starters align with base. Wall tops adjoin ceiling starters to create the illusion of a seamless board. All light fixtures, HVAC supports, cabinets, switches, outlets, are set specifically to wood joints. The front and rear porch wood has three different milling profiles so the hypotenuse on the ceilings, align with the walls, and yield an aligned deck board below. Yes, I over did it. It is spectacular in its detailing. That's the benefit of small spaces.
Concrete counters and IKEA cabinets round out the conversation.
For those who cannot live tiny, I offer the Tiny-ish House.
Photos by Ryan Gamma
Staging by iStage Homes
Design Assistance Jimmy Thornton
49