
Search results for "Yellow ceiling" in Home Design Ideas

 The Red Shutters - Marina Case
Cape Cod; Dennis, MA
This kitchen beautifully captures the essence of a Cape Cod coastal style, blending a light, airy color palette with high-end, functional elements.
The room is centered around a kitchen island with a dark countertop and classic turned legs, offering a striking visual contrast to the mostly white space. The island provides both a spacious workspace and a casual dining area with woven bar stools that feature a subtle patterned cushion. Above the island, two modern pendant lights with polished metal shades serve as a focal point and provide task lighting.
The kitchen's main work area features a white farmhouse sink situated beneath a large window, which floods the space with natural light. The countertops and full-height backsplash are a single slab of white marble with delicate veining, creating a clean and luxurious surface. The white shaker-style cabinetry, including glass-front cabinets for displaying dishes, reinforces the traditional coastal aesthetic. On the far left, a large, integrated refrigerator with sleek handles maintains the clean, built-in look of the cabinetry. The light wood floors provide warmth and a connection to natural elements, completing the inviting and sophisticated feel of the room.

 Sher Colquitt Interiors
Example of a mid-sized southwest master brown floor bedroom design in Albuquerque with yellow walls and a corner fireplace

 NewSouth Window Solutions
Huge tuscan formal and open concept brown floor living room photo in Tampa with beige walls and no tv
Find the right local pro for your project

 TT Renovations
Example of a large beach style gender-neutral carpeted kids' room design in Indianapolis with yellow walls

 Inside Stories

A funky and colorful dining room suited for a young family of four, Photo by Susie Brenner Photography
Kitchen/dining room combo - large eclectic light wood floor and beige floor kitchen/dining room combo idea in Denver with white walls and no fireplace
Kitchen/dining room combo - large eclectic light wood floor and beige floor kitchen/dining room combo idea in Denver with white walls and no fireplace
 NeuBleu Interior Design
Kate Russell
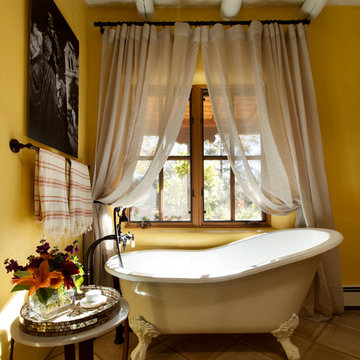
Example of a mid-sized classic master bathroom design in Albuquerque with yellow walls
Example of a mid-sized classic master bathroom design in Albuquerque with yellow walls

Sponsored
Columbus, OH

Structural Remodeling
Franklin County's Heavy Timber Specialists | Best of Houzz 2020!
 C. Raymond Davis & Sons
BlackLevel Photography
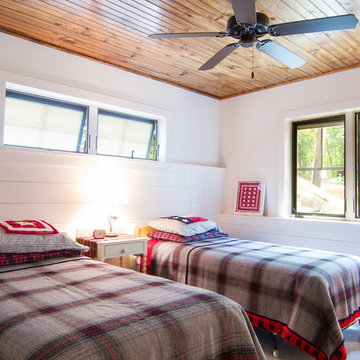
Inspiration for a rustic bedroom remodel in New York with white walls
Inspiration for a rustic bedroom remodel in New York with white walls
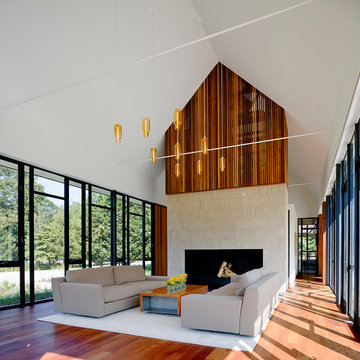
Living room - contemporary open concept medium tone wood floor living room idea in New York with no tv
 Katie Grace Designs
Nancy Nolan Photography

Example of a mid-sized transitional dining room design in Little Rock with yellow walls and no fireplace
Example of a mid-sized transitional dining room design in Little Rock with yellow walls and no fireplace
 Eva Quateman Interiors
Steven Brooke Studios

Powder room - mid-sized traditional tray ceiling powder room idea in Miami with an undermount sink, brown countertops, marble countertops, open cabinets, brown cabinets, beige walls and a freestanding vanity
Powder room - mid-sized traditional tray ceiling powder room idea in Miami with an undermount sink, brown countertops, marble countertops, open cabinets, brown cabinets, beige walls and a freestanding vanity
 John Cannon Homes
Visit The Korina 14803 Como Circle or call 941 907.8131 for additional information.
3 bedrooms | 4.5 baths | 3 car garage | 4,536 SF
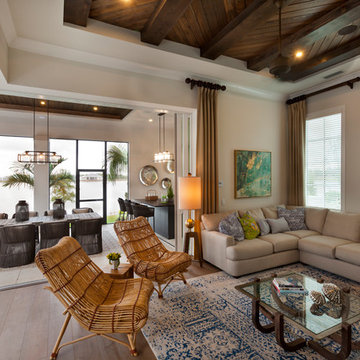
The Korina is John Cannon’s new model home that is inspired by a transitional West Indies style with a contemporary influence. From the cathedral ceilings with custom stained scissor beams in the great room with neighboring pristine white on white main kitchen and chef-grade prep kitchen beyond, to the luxurious spa-like dual master bathrooms, the aesthetics of this home are the epitome of timeless elegance. Every detail is geared toward creating an upscale retreat from the hectic pace of day-to-day life. A neutral backdrop and an abundance of natural light, paired with vibrant accents of yellow, blues, greens and mixed metals shine throughout the home.
 Rocky Mountain Log Homes

Example of a mountain style gravel patio design in Denver with a roof extension

Sponsored
Columbus, OH

Wannemacher Interiors
Customized Award-Winning Interior Design Solutions in Franklin Cnty OH

 Charlotte Comer Interiors, Inc.
Inspiration for a victorian master dark wood floor and brown floor bedroom remodel in Dallas with gray walls
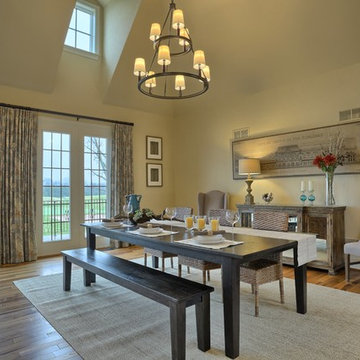
 High Performance Homes
Inspiration for a transitional medium tone wood floor dining room remodel in Other with yellow walls and no fireplace
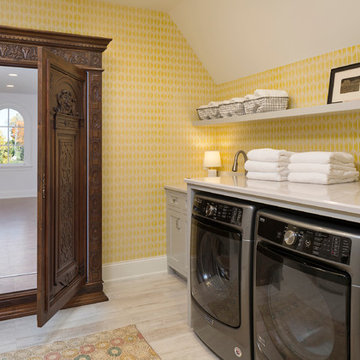
 John Kraemer & Sons
Builder: John Kraemer & Sons | Architecture: Sharratt Design | Landscaping: Yardscapes | Photography: Landmark Photography
Dedicated laundry room - large traditional single-wall beige floor and light wood floor dedicated laundry room idea in Minneapolis with recessed-panel cabinets, gray cabinets, yellow walls, a side-by-side washer/dryer and marble countertops
Dedicated laundry room - large traditional single-wall beige floor and light wood floor dedicated laundry room idea in Minneapolis with recessed-panel cabinets, gray cabinets, yellow walls, a side-by-side washer/dryer and marble countertops
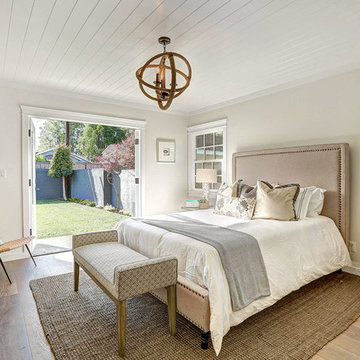
 Blu and White
Mid-sized transitional master medium tone wood floor bedroom photo in Los Angeles with beige walls


 SHULMAN + ASSOCIATES

Inspiration for a contemporary living room remodel in Miami with a two-sided fireplace and white walls
 All Star Premier Homes, LLC

Example of a large classic master beige tile, brown tile and mosaic tile bathroom design in New Orleans with a vessel sink, raised-panel cabinets, beige cabinets and marble countertops
 Art and Automation, Inc.
photo by Tropical Light

Trendy enclosed carpeted and beige floor home theater photo in Hawaii with a wall-mounted tv
Trendy enclosed carpeted and beige floor home theater photo in Hawaii with a wall-mounted tv
48